Home / Capabilities
CapabilitiesSteel structure, supplied the way your project needs it.
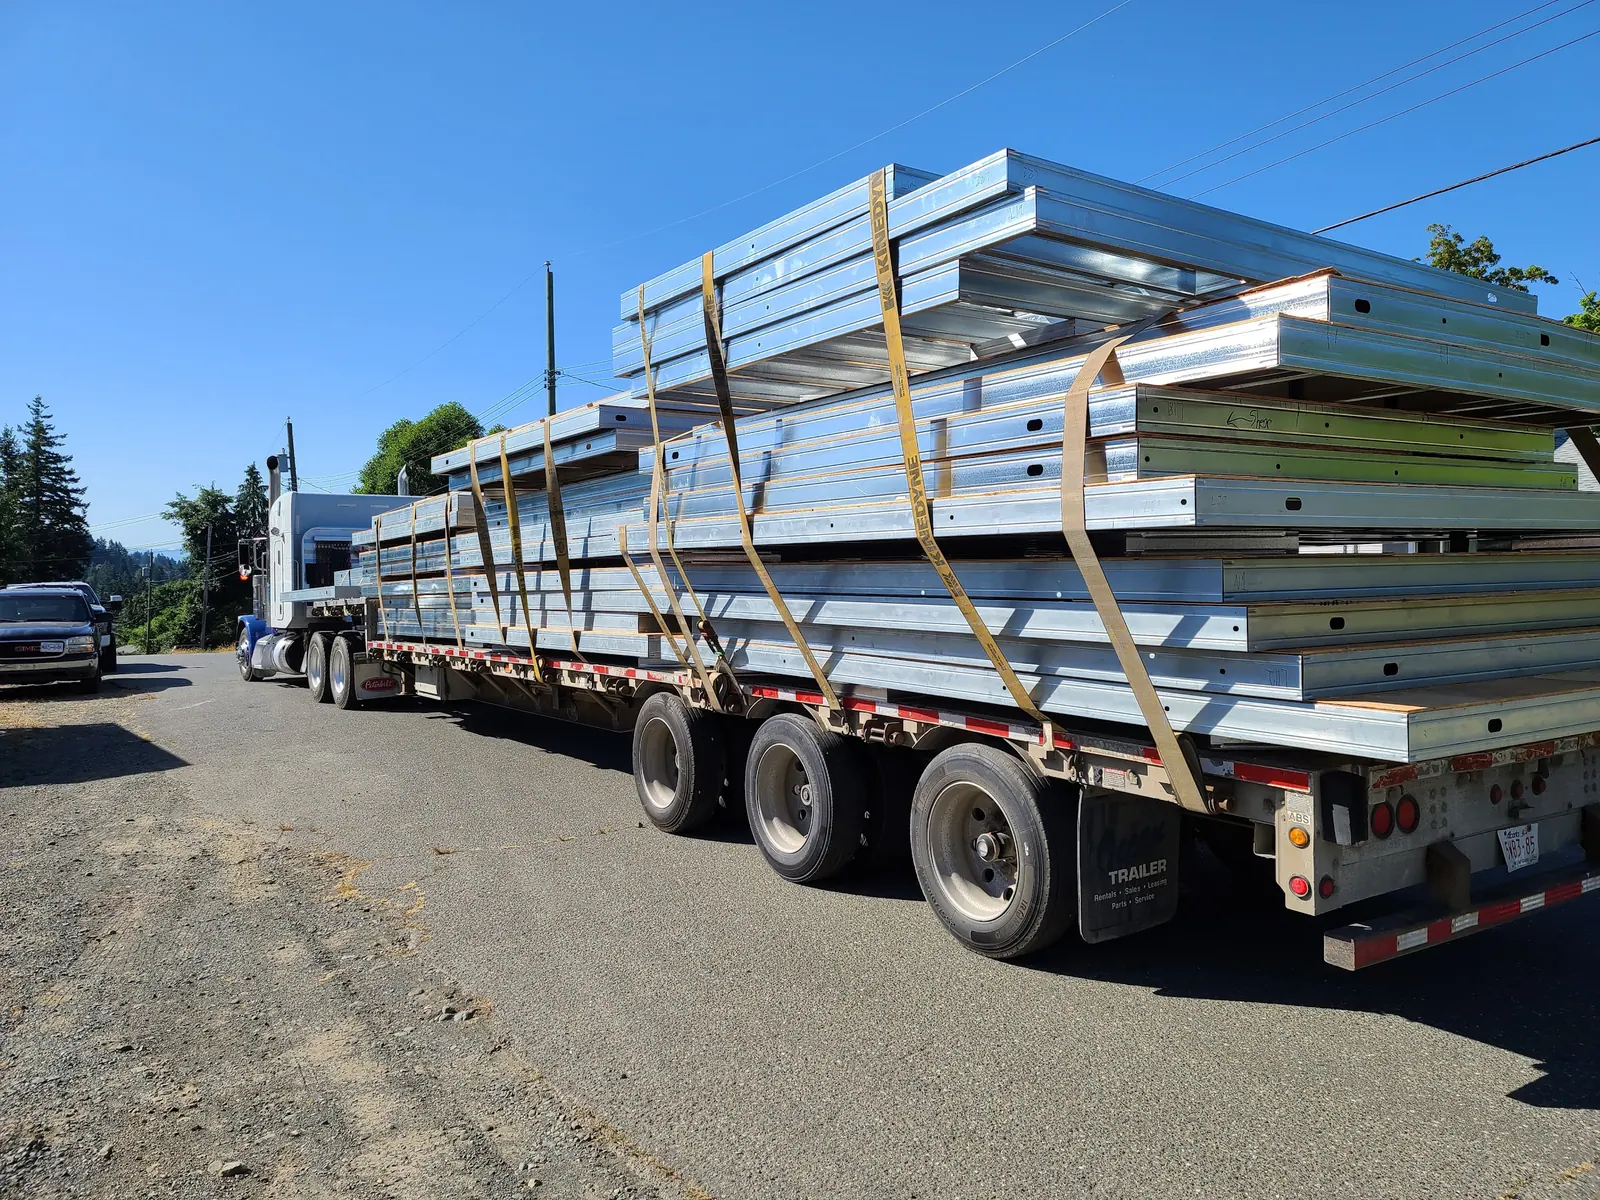
Four ways to buy LGSBuilt steel: as loose framing, as shop-built panels, as modular structure, or as custom components. All four come from the same drawings and the same production line.
Four core capabilities.
Most projects use one. Some combine them, for example a panelized ground floor with a loose-framed roof, or modular chassis plus custom blocking.
 CAP-01 · FRAMING
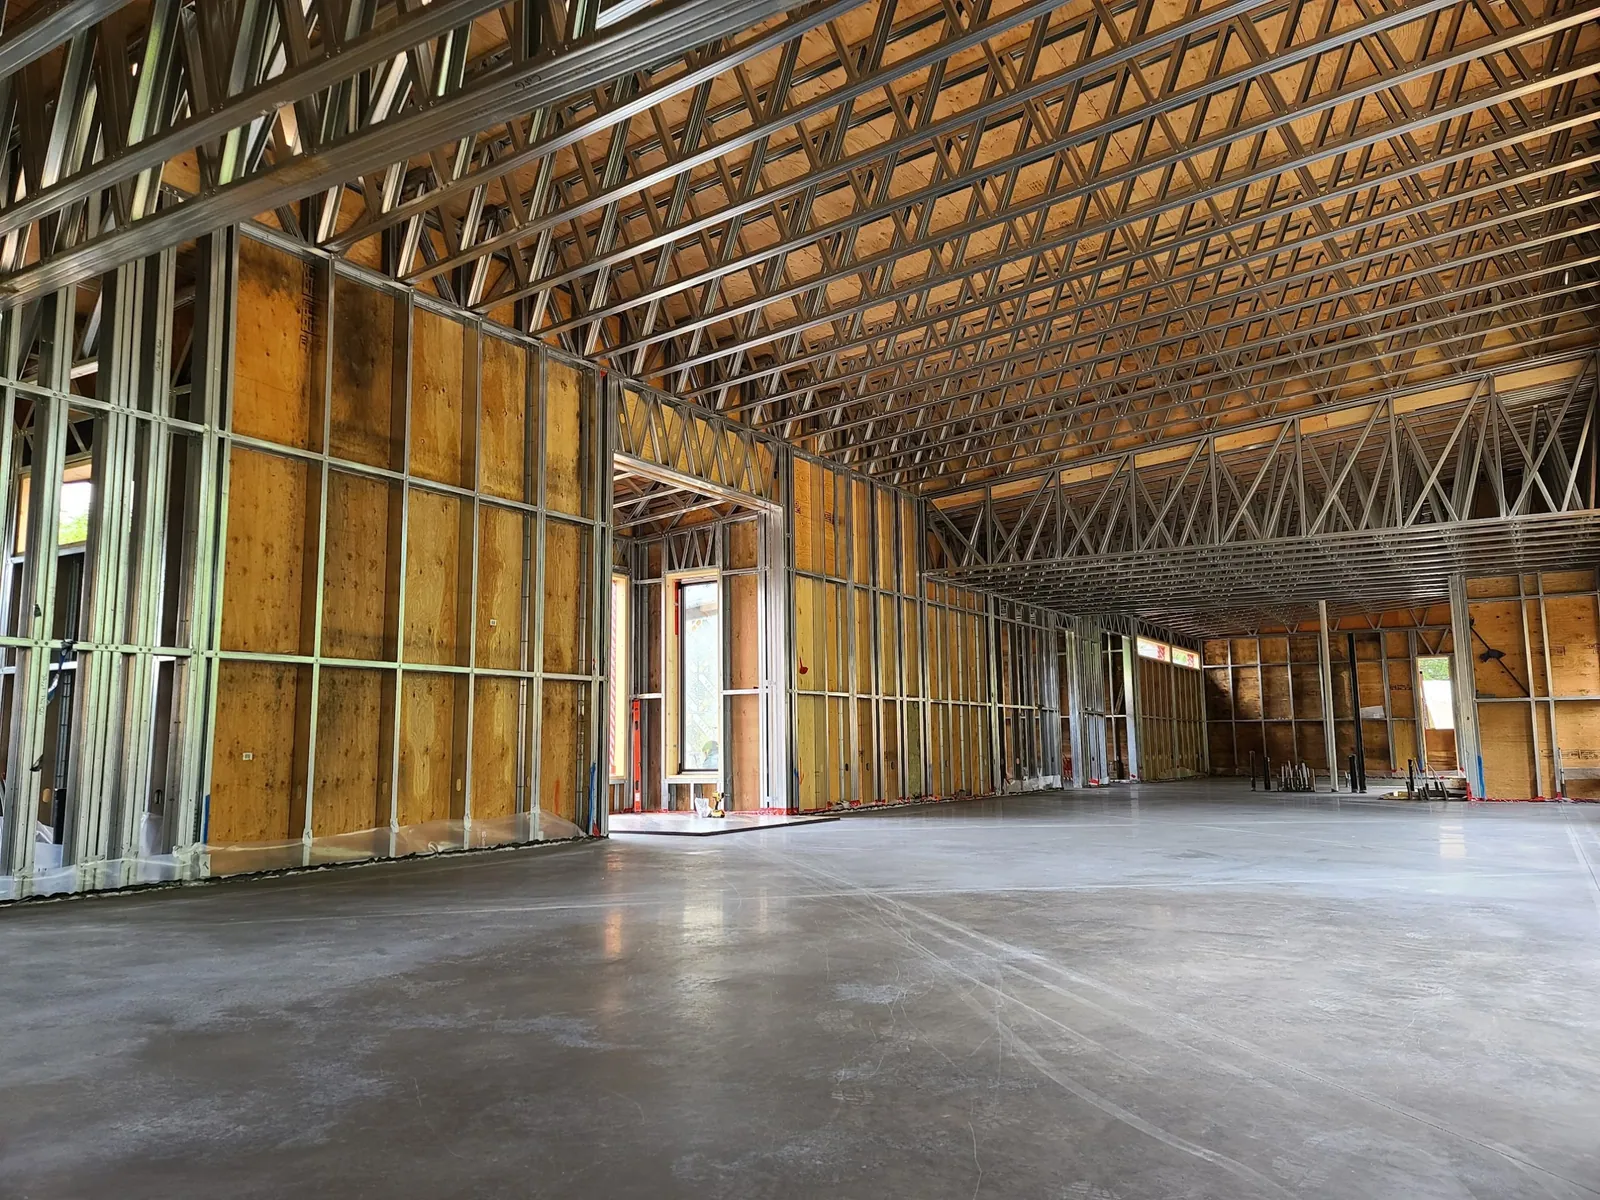
Complete Framing Packages
Walls, floors, roofs, joists and trusses manufactured as one coordinated package from your drawings, cut to length, punched and labelled for assembly.
- Load-bearing walls
- Floor joists
- Roof trusses
- Hardware & connections
 CAP-02 · PANELIZED
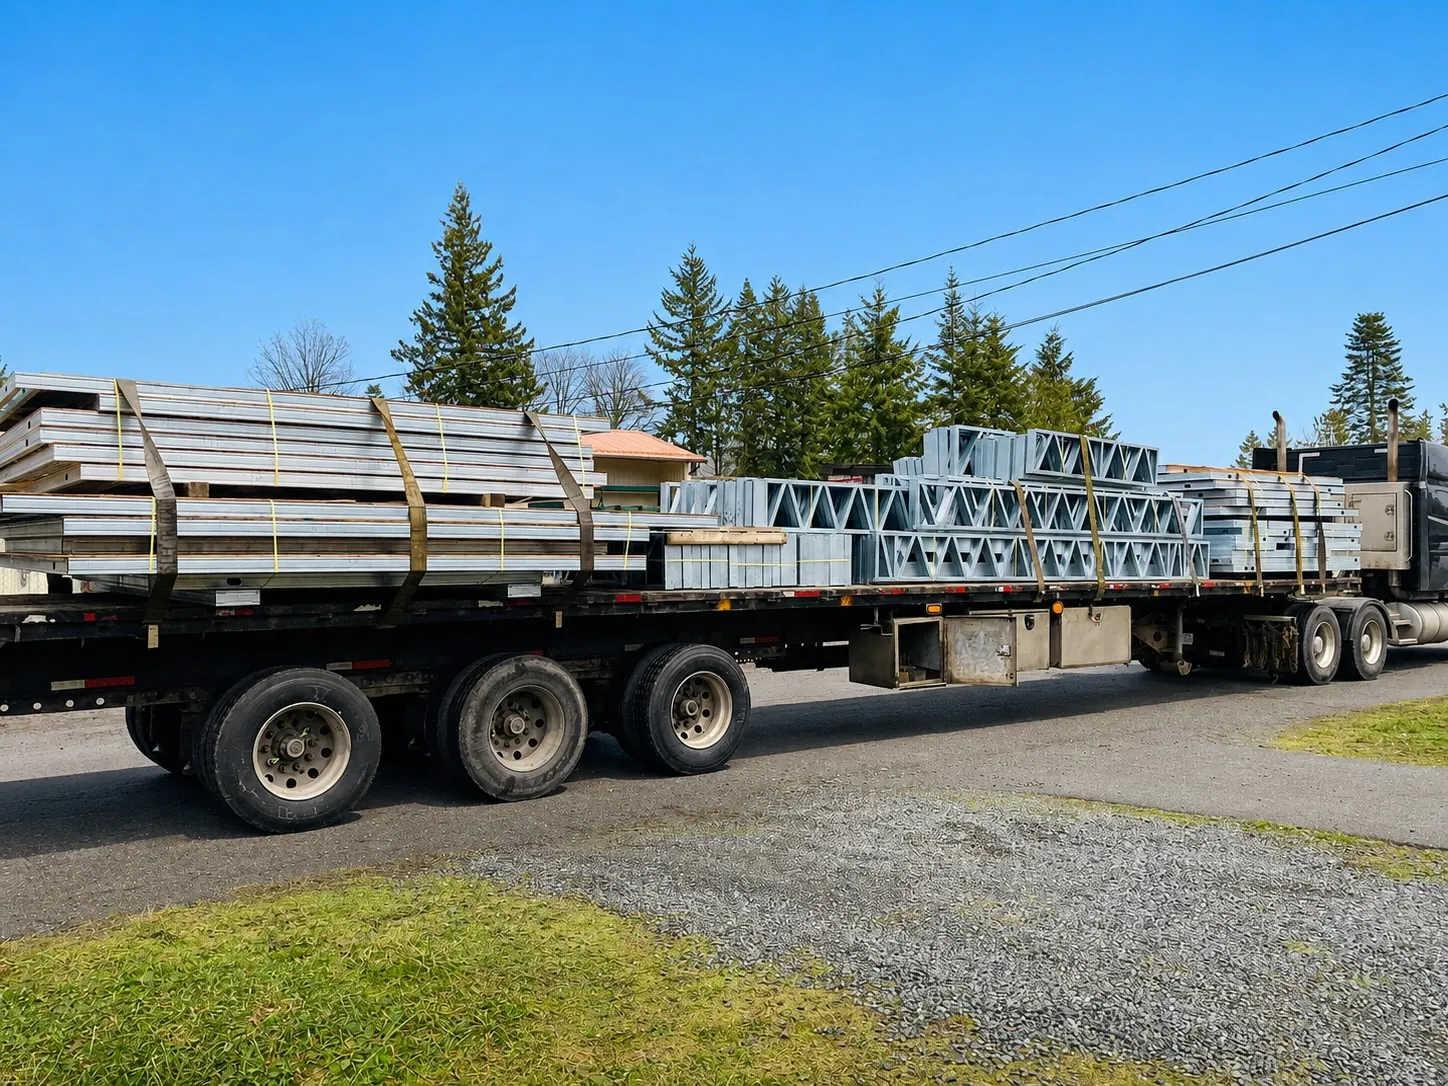
Panelized Systems
Wall, floor and roof panels assembled in the shop, sequenced and shipped ready to stand, so less framing labour is needed on site.
- Wall panels
- Floor cassettes
- Roof panels
- Install sequencing
 CAP-03 · MODULAR
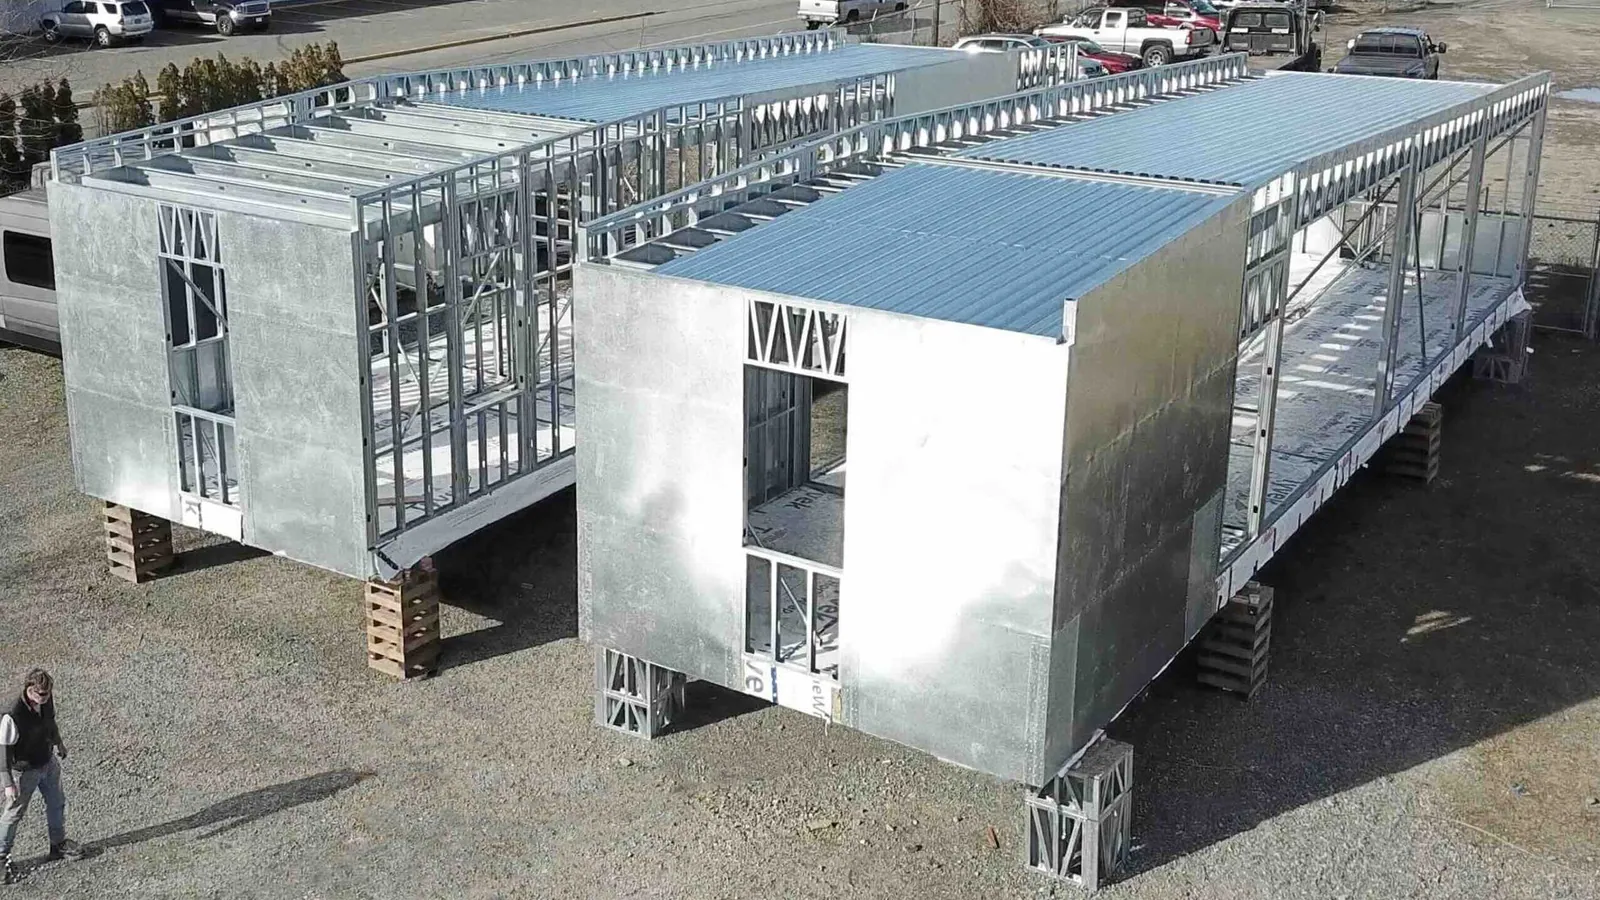
Modular Structural Systems
Steel chassis, volumetric module framing and structural packages for modular builders, from bare structure through to shell.
- Steel chassis
- Module framing
- Lift & transport points
- Shell-to-structure
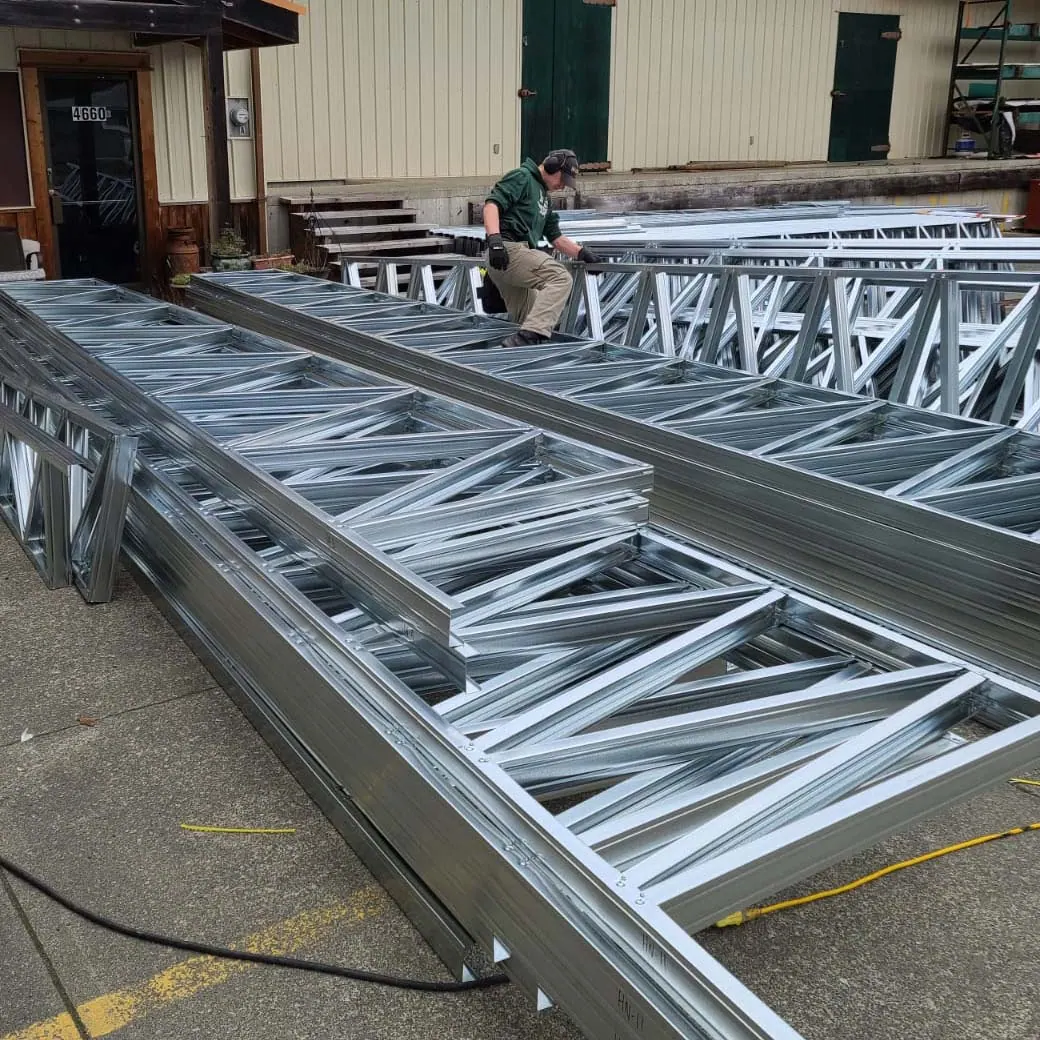 CAP-04 · CUSTOM
Custom Prefabrication
Project-specific cold-formed steel components and repeat assemblies manufactured from drawings, from a single run to an ongoing supply program.
- Custom assemblies
- Repeat production
- Blocking & backing
- Specialty structures
Which scope fits your project?
A quick comparison. If you're not sure, choose "Not sure" on the quote form and we'll recommend a scope after reviewing your drawings.
| Framing packages | Panelized systems | Modular structural | Custom prefabrication | |
|---|---|---|---|---|
| What ships | Cut, punched, labelled members, bundled by area | Assembled wall, floor and roof panels with panel IDs | Steel chassis and module framing, structure through shell | Project-specific components and repeat assemblies |
| Assembled by | Your framing crew | Your crew, with crane or telehandler | Your modular facility or ours | Varies by part |
| Best for | Custom homes, additions, commercial buildings, hybrid steel/timber | Tight sites, short weather windows, repeat units, multi-family | Modular builders, volumetric programs, workforce housing | Industrial, specialty structures, repeat components |
| Typical buyer | GCs, framers, owner-builders | GCs, developers | Modular manufacturers, developers | Industrial and institutional buyers, partners |
| Starts with | Architectural or structural drawings, project location, scope and target schedule. What we need to quote | |||
Same workflow, every scope.
The drawings drive the model, and the model drives the machines.
Send drawings
Upload architectural or structural plans with your location, scope and schedule. Partial sets are fine for budget pricing.
Scope, model & engineering coordination
We review the plans, define what is included, model the framing and coordinate with the engineer of record as the project requires.
Manufacture & label
Members are roll-formed, cut, punched and labelled to the model. Panels and assemblies are built in the shop where specified.
Deliver & support assembly
Packages ship bundled and sequenced with assembly drawings. Our team supports your crew through erection.
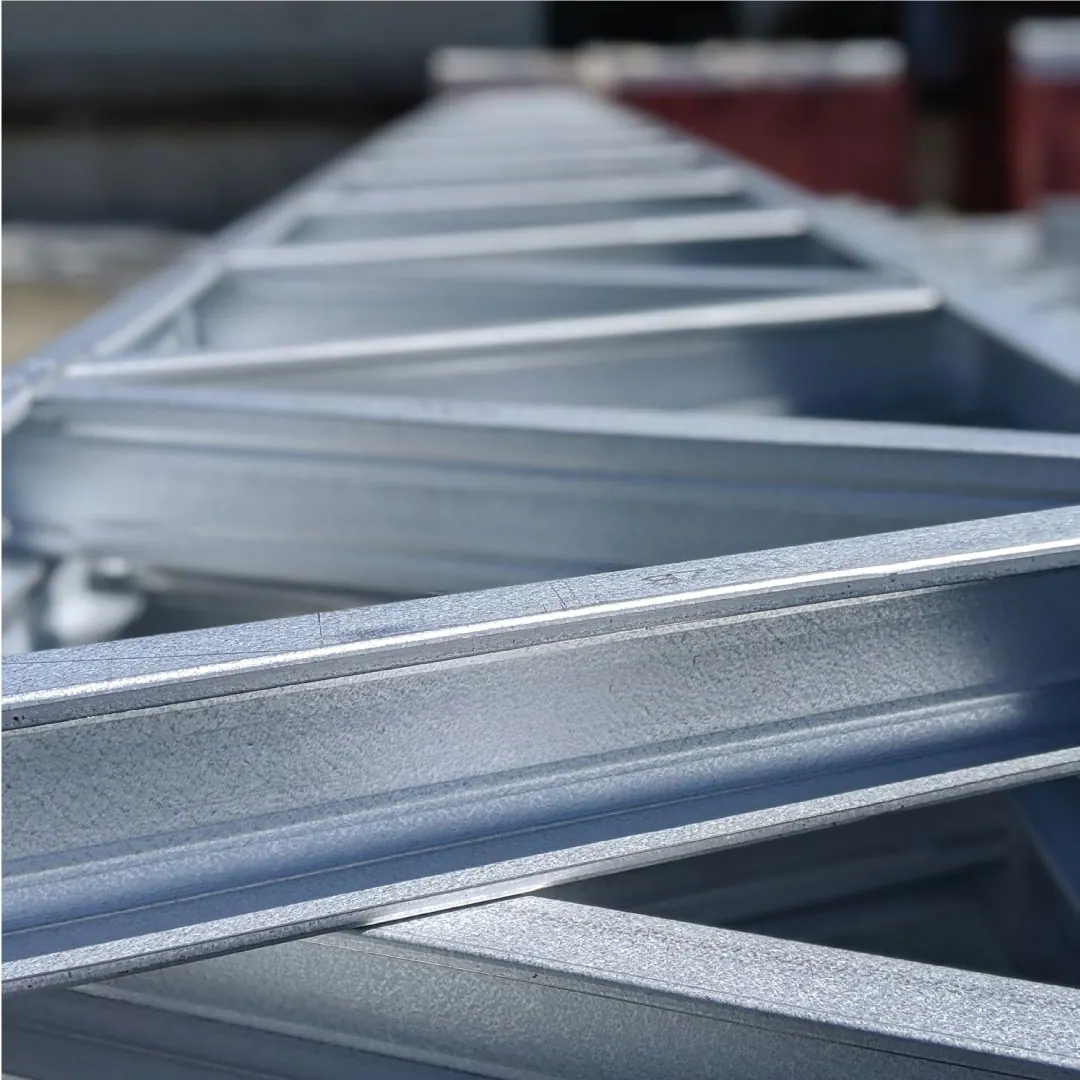 C-section · punched service holes
Galvanized cold-formed steel, made to the model.
Members are roll-formed from galvanized coil, then cut to length, punched for services and fasteners, and ink-labelled to match the framing model and assembly drawings.
| Material | Galvanized cold-formed steel (CFS)Coating to project spec |
|---|---|
| Members | Studs, tracks, joists, truss chords and webs, blocking |
| Gauge & profile | Specified to the project design and engineering |
| Identification | Every member labelled to its wall, panel or truss ID |
| Deliverables | Framing model, assembly drawings, cut and bundle lists |
What's included is written down before anything is made.
Manufacturing
Framing model, production, labelling, bundling and assembly drawings for the scope defined in your quote.
Engineering
We coordinate framing design with the project's engineer of record. Where engineering or stamped drawings are needed, they're provided by qualified professionals and scoped per project.
Delivery & site support
Delivery and erection support are quoted per project, based on location, access and crew experience with steel.
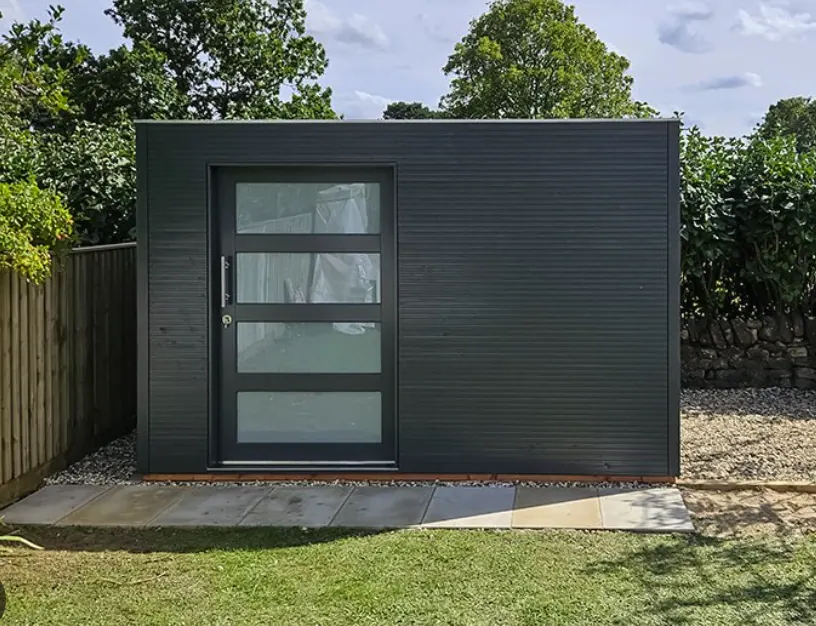
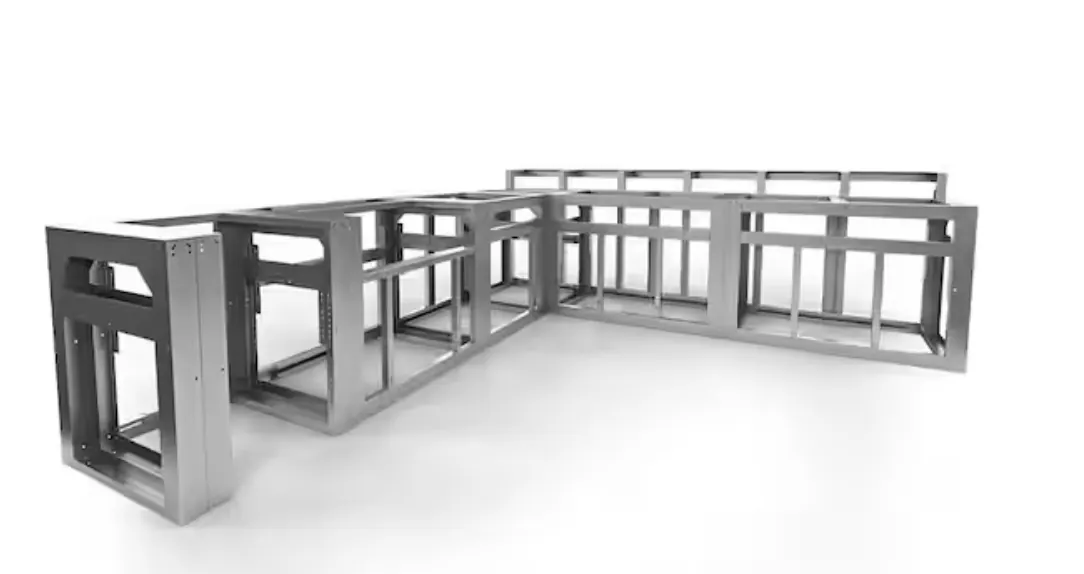
Standard & specialty products.
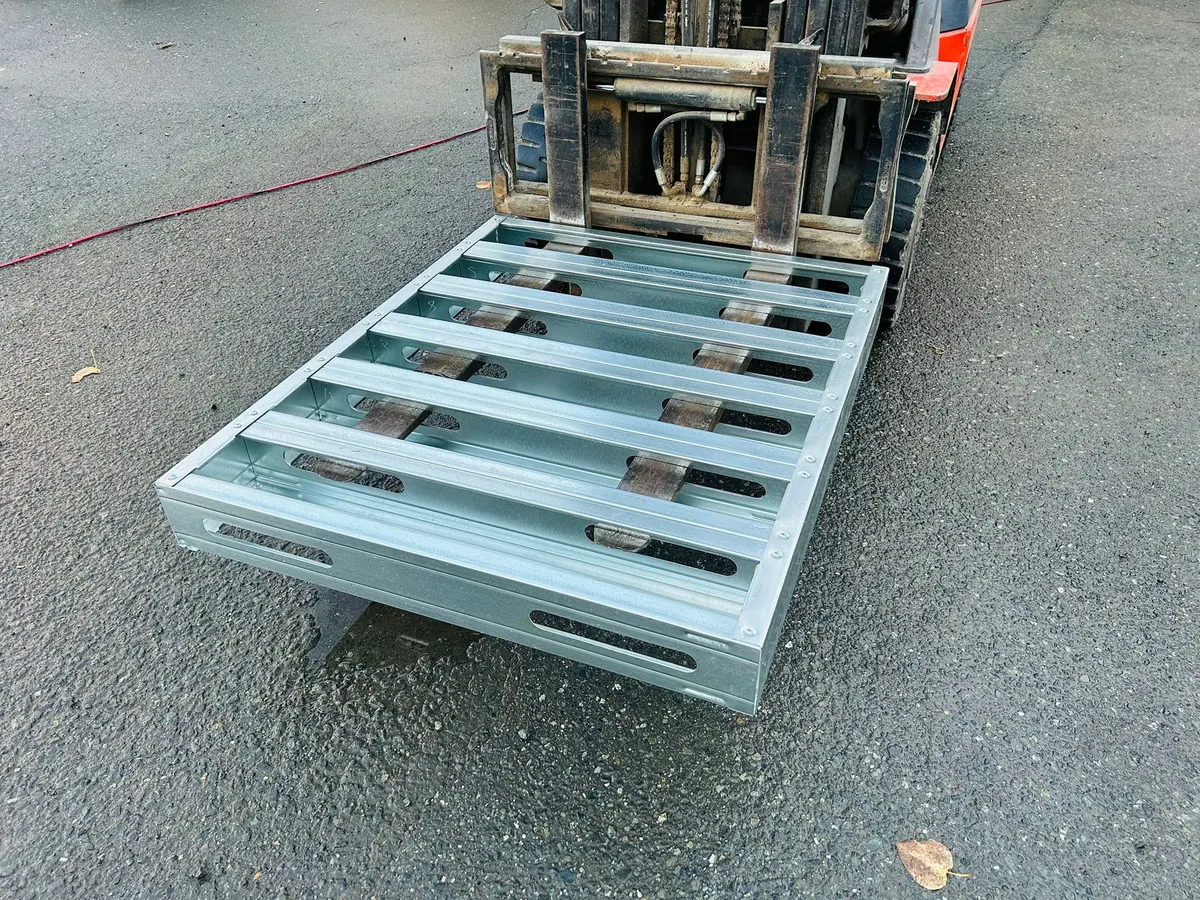
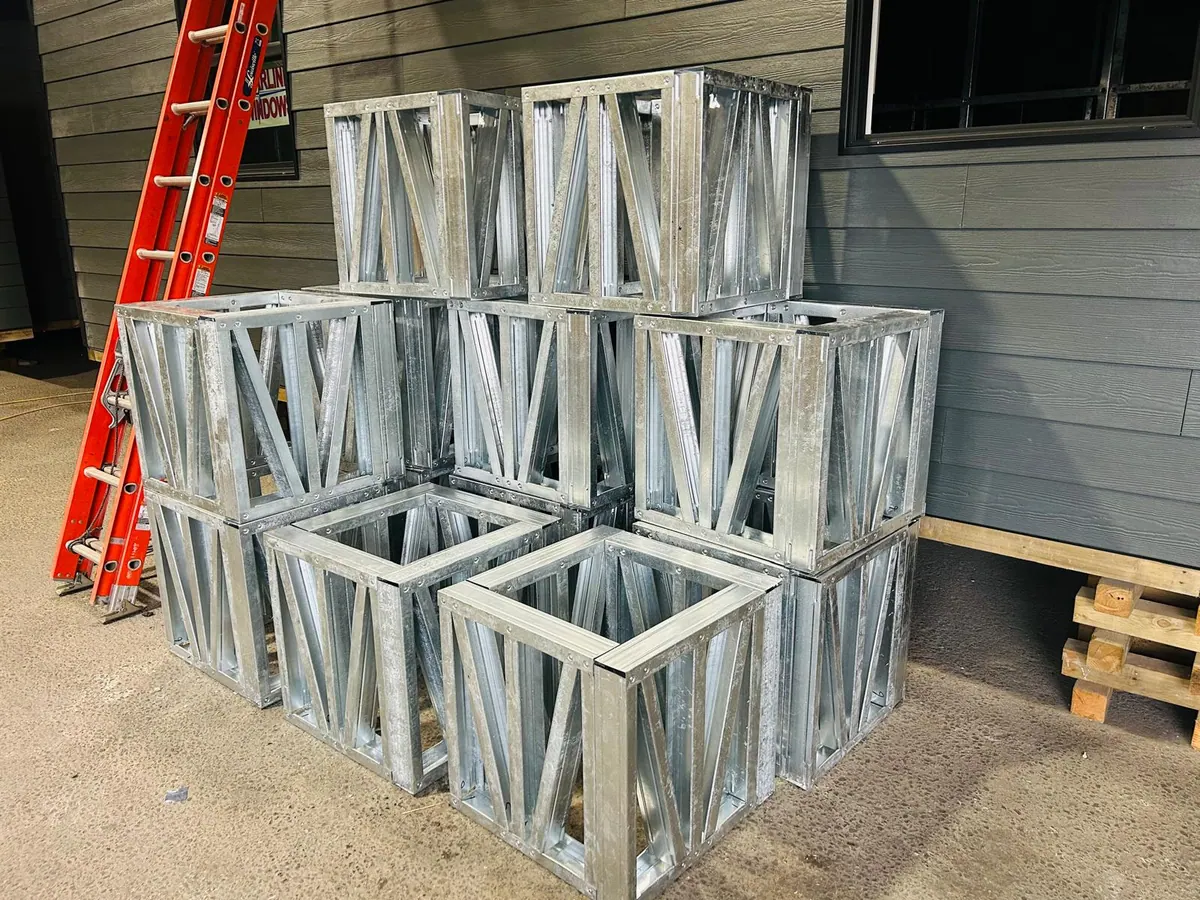
Sheds, outdoor kitchen frames, pallets, racking and blocking, made on the same equipment.
Have drawings? Send them to us.
Architectural or structural sets, PDF, DWG or IFC. We review the plans, confirm scope and come back with a framing quote and the questions we need answered.