Kit 01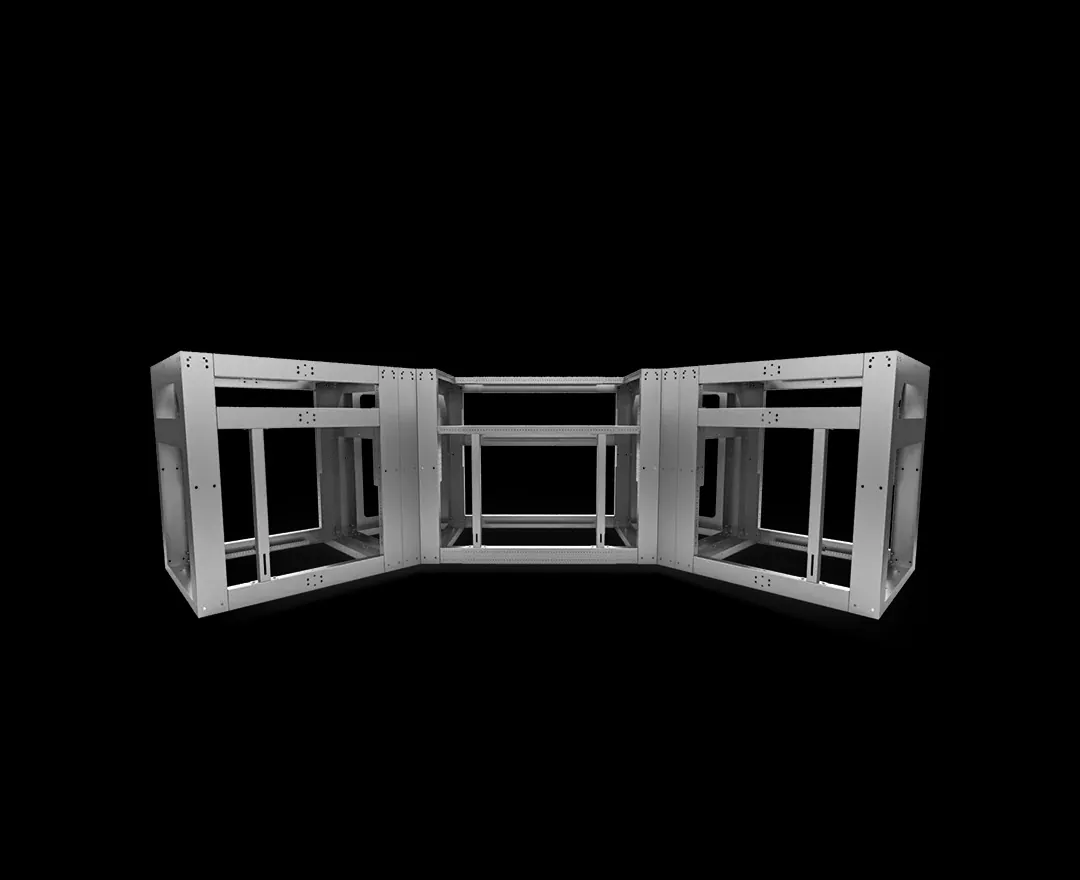
The Island
Straight run · 6–12 ft
A clean straight-run island that fits most backyards. Room for a grill plus prep or storage.
Length6 – 12 ft
Depth28 – 32 in
Height36 in standard
Appliances1 – 2
Home / Standard & specialty products
Standard & specialty productsSteel pallets, outdoor kitchen frames, shed kits and blocking, made on the same equipment as our framing packages. Order standard sizes or ask for custom ones, from a single unit to a production run.
Volume & repeat orders welcome. Products are made in batches, so pricing improves with quantity. Tell us the product, the quantity and when you need it.
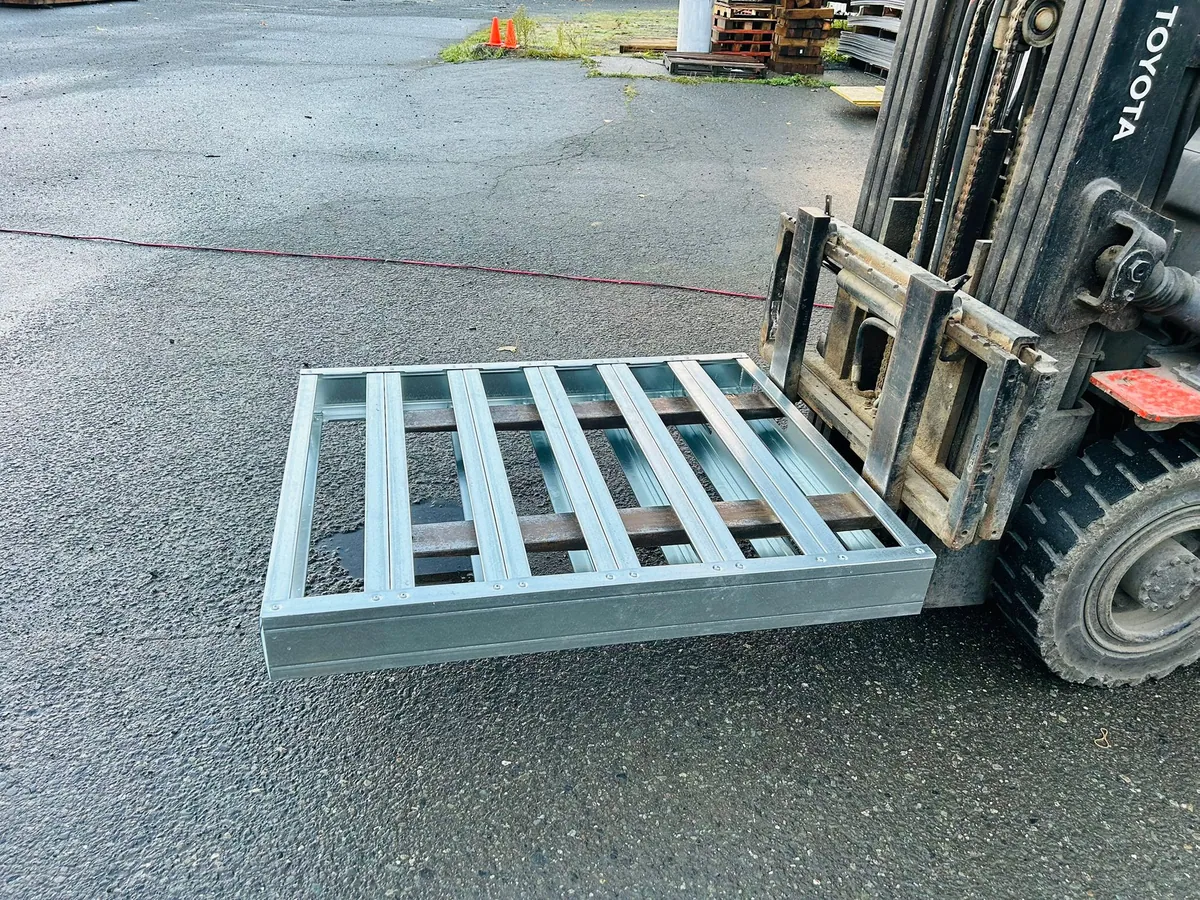
Request product pricingCold-formed galvanized steel pallets built for heavy loads, harsh environments and repeated handling. Available in open-deck and closed-deck configurations, in standard or custom footprints.
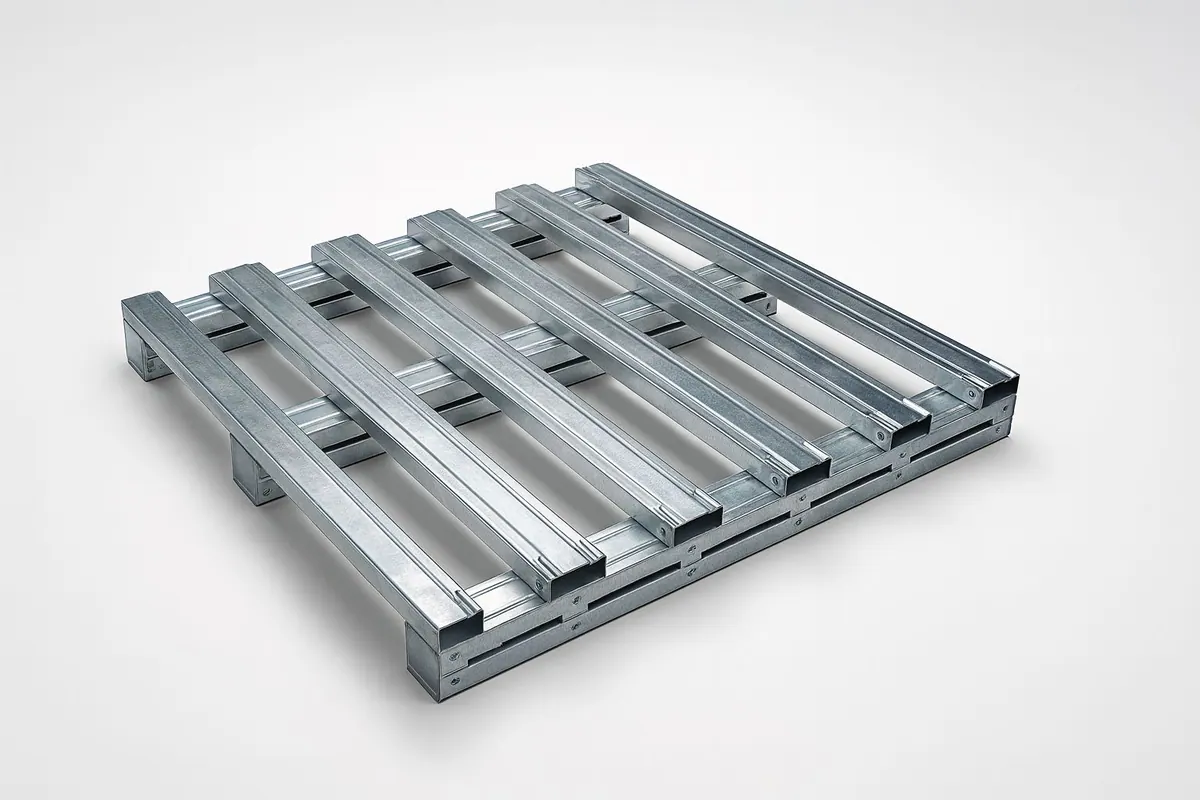
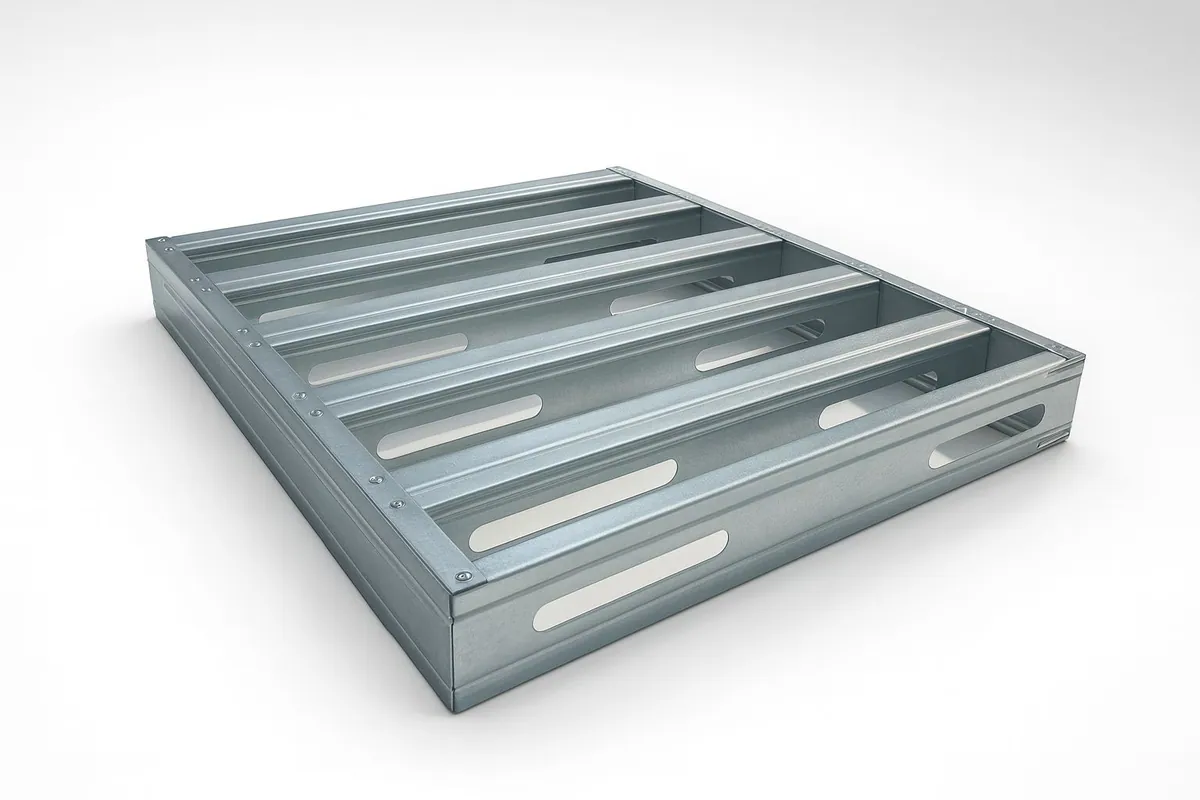
Load ratings are for the standard design with evenly distributed loads. Custom footprints, including 48 × 40 in, are rated per design.
Current LGSBuilt production, photographed in the shop and yard.
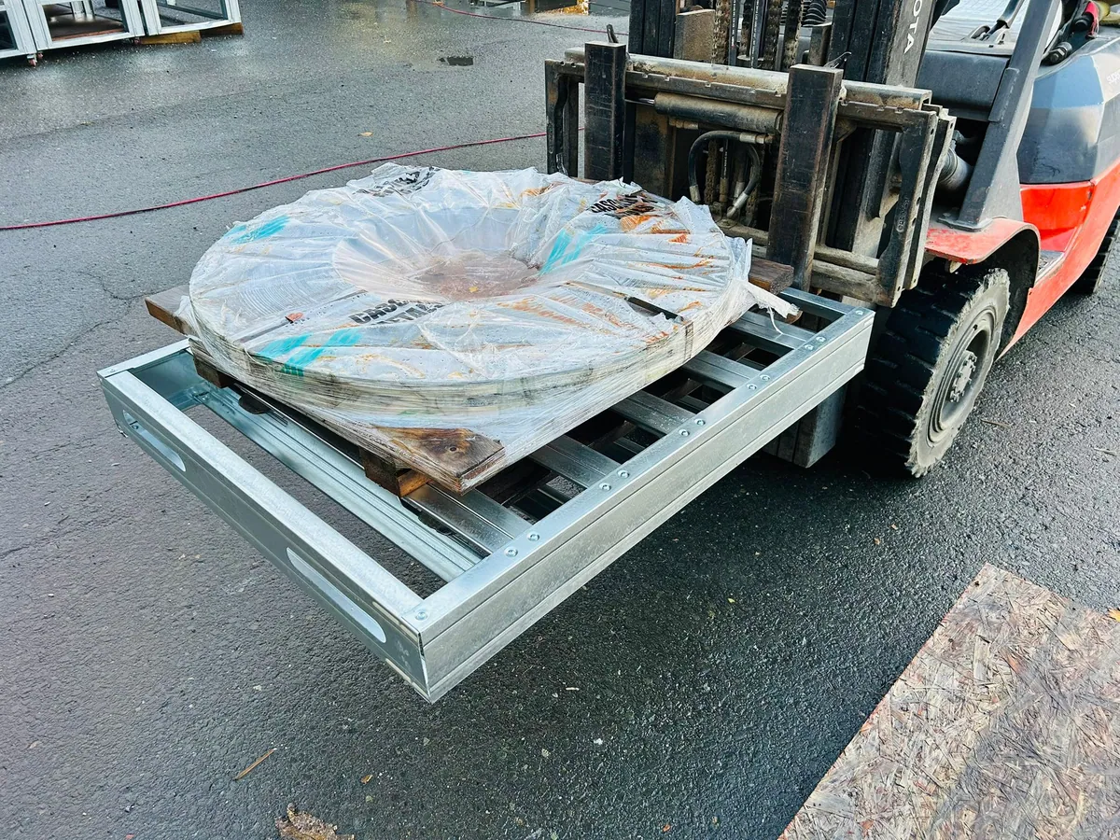
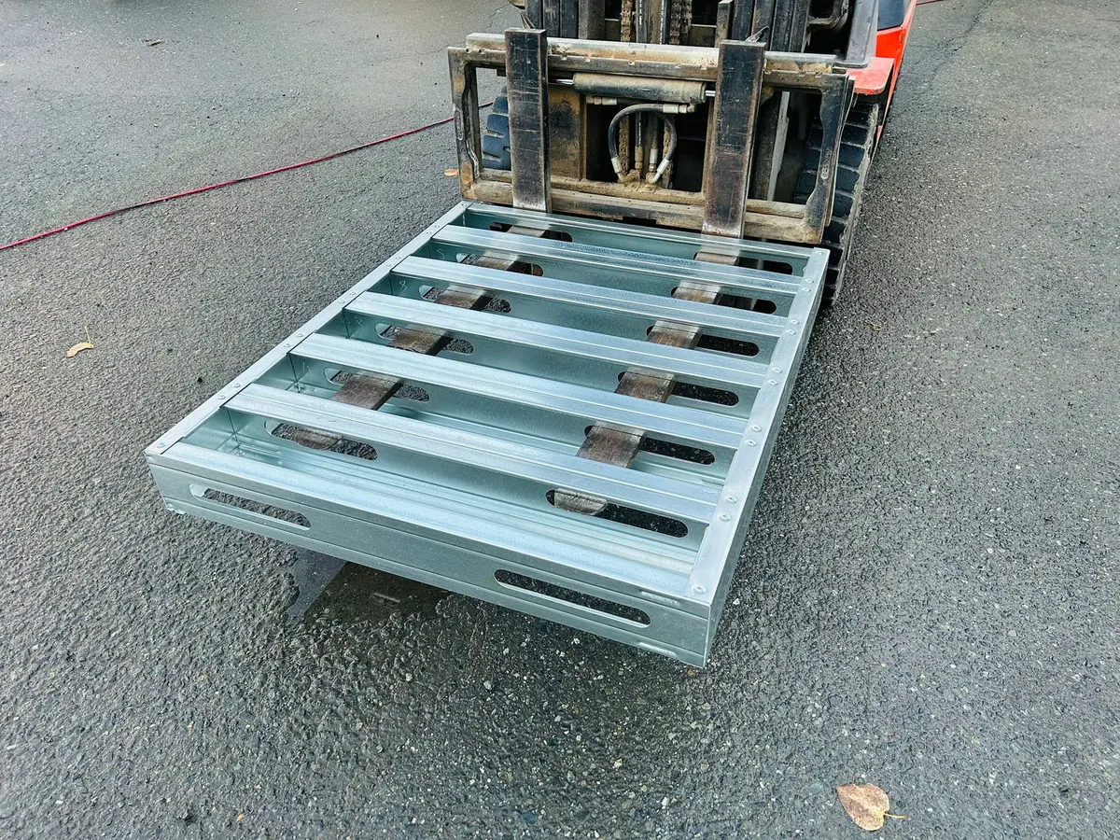
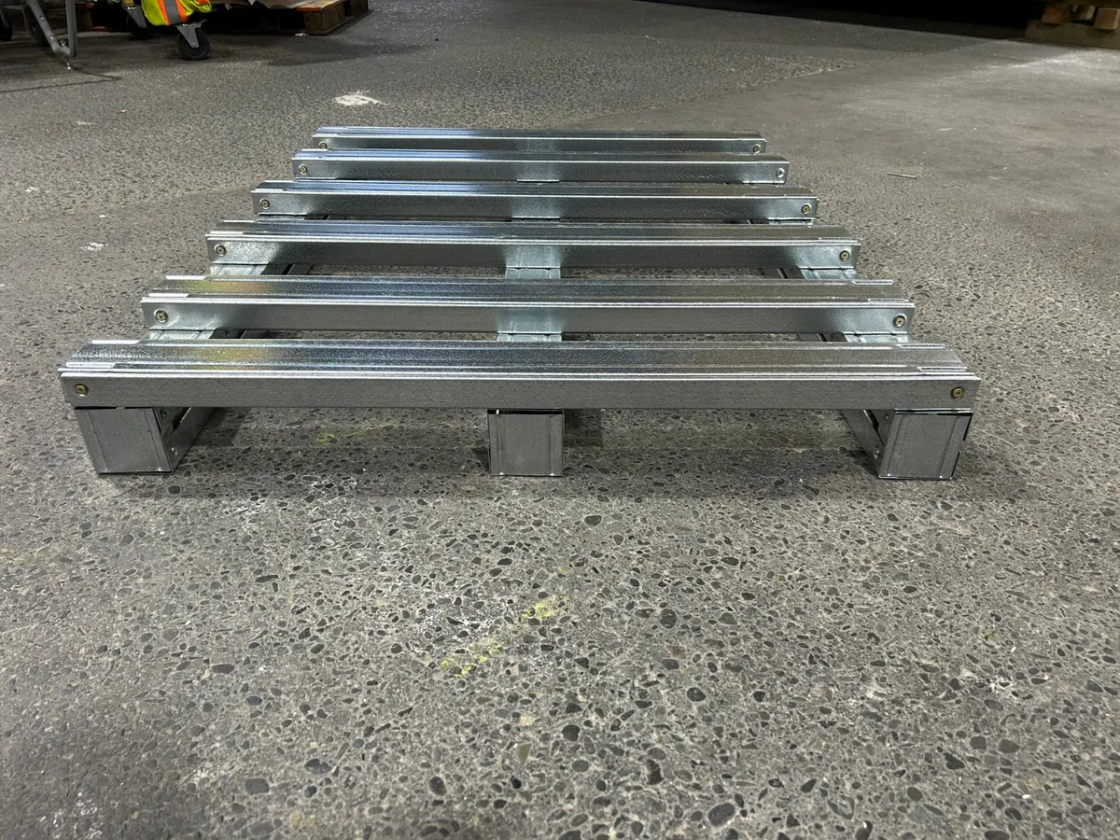
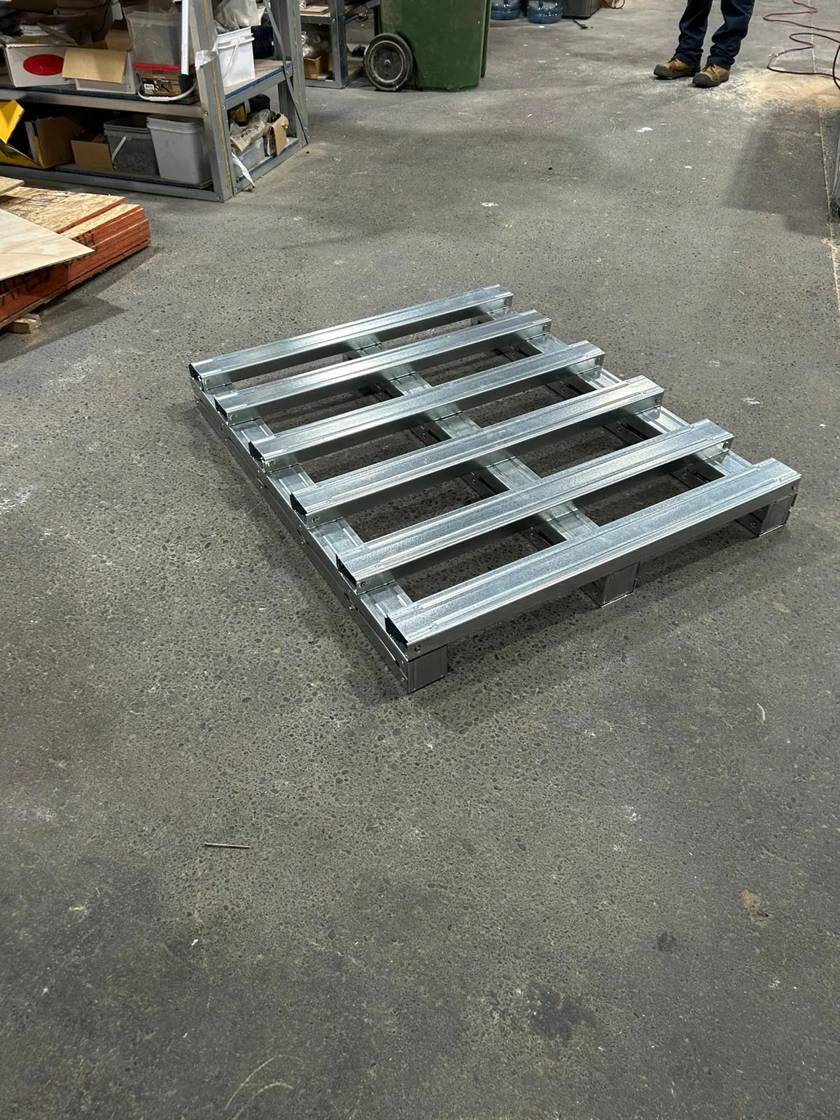
| Open-deck | Closed-deck | |
|---|---|---|
| Deck | Spaced top boards | Perimeter frame + deck members |
| Base | Stringers with feet | Rigid frame |
| Material | Galvanized cold-formed steel | |
| Footprint | 1200 × 1000 mm standard · custom sizes | |
| Best for | Produce, wet areas, airflow | Loose goods, coils, parts, stacking |
| Reusable / recyclable | ✓ | ✓ |
Galvanized steel frames for outdoor kitchens and grill islands. They're modular, weather-resistant, and ready for stone, tile, stucco or panel finishes. Choose a layout and we'll size it to your appliances.
A clean straight-run island that fits most backyards. Room for a grill plus prep or storage.
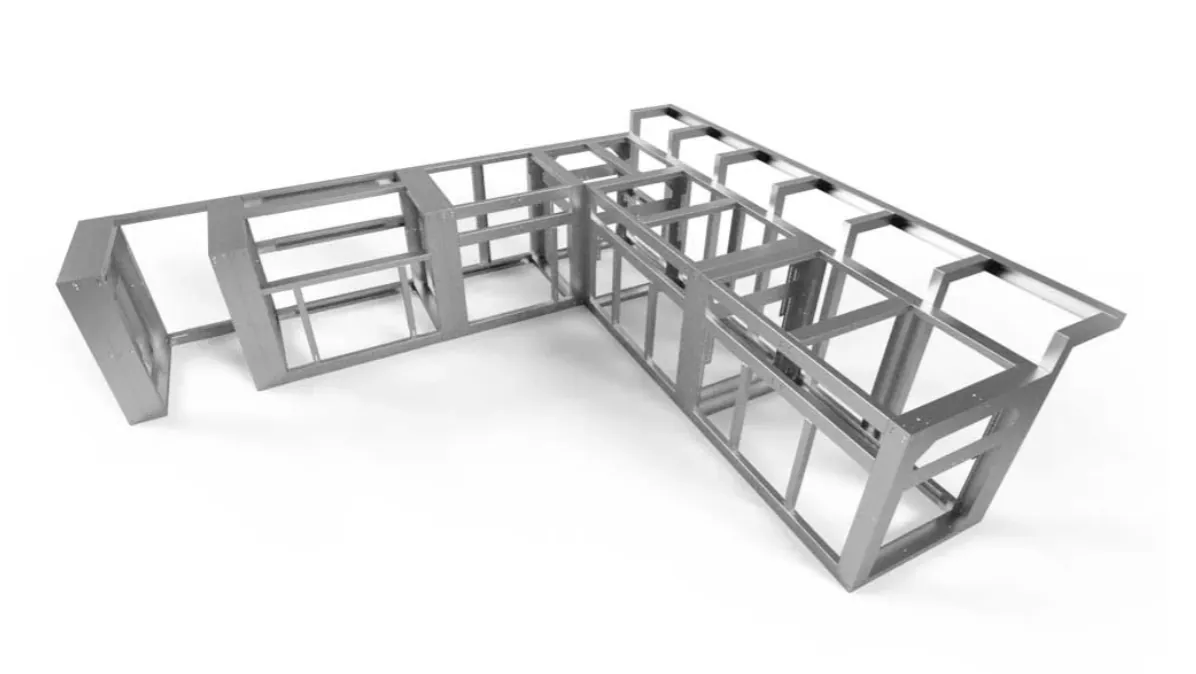
Wraps a corner for more counter space and appliance capacity. Both runs can be sized independently.
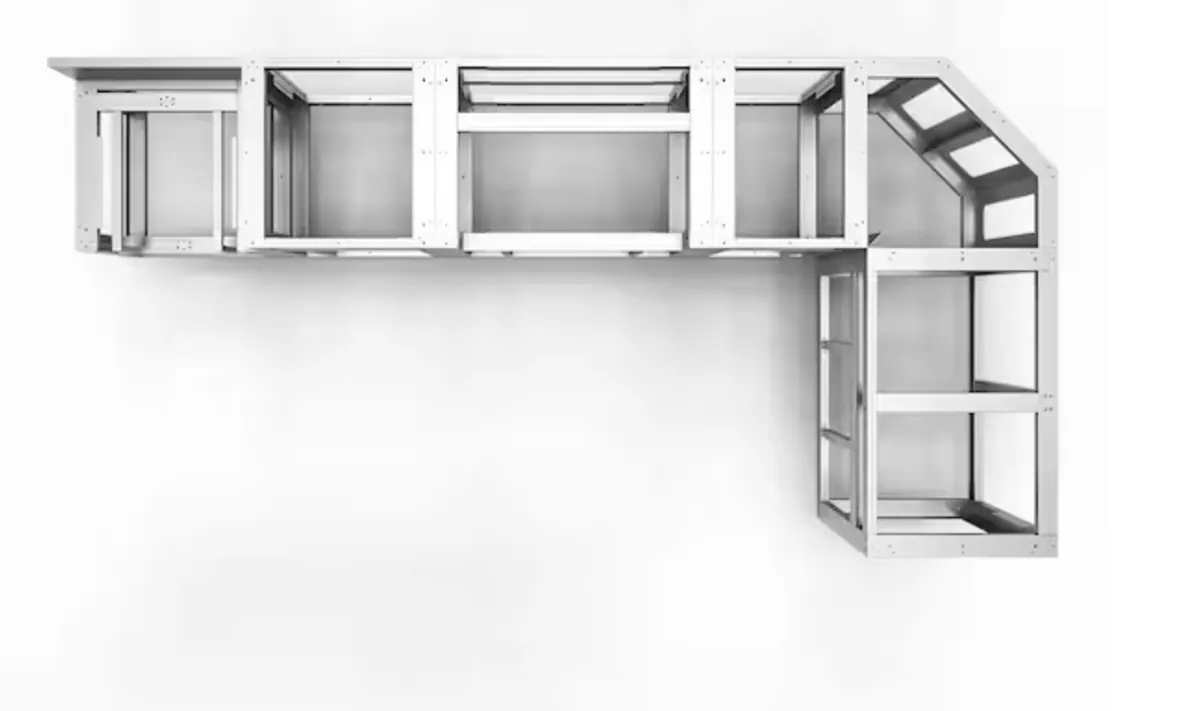 Kit 03
A full cooking, prep and serving station for grill, side burner, sink, fridge or pizza oven.
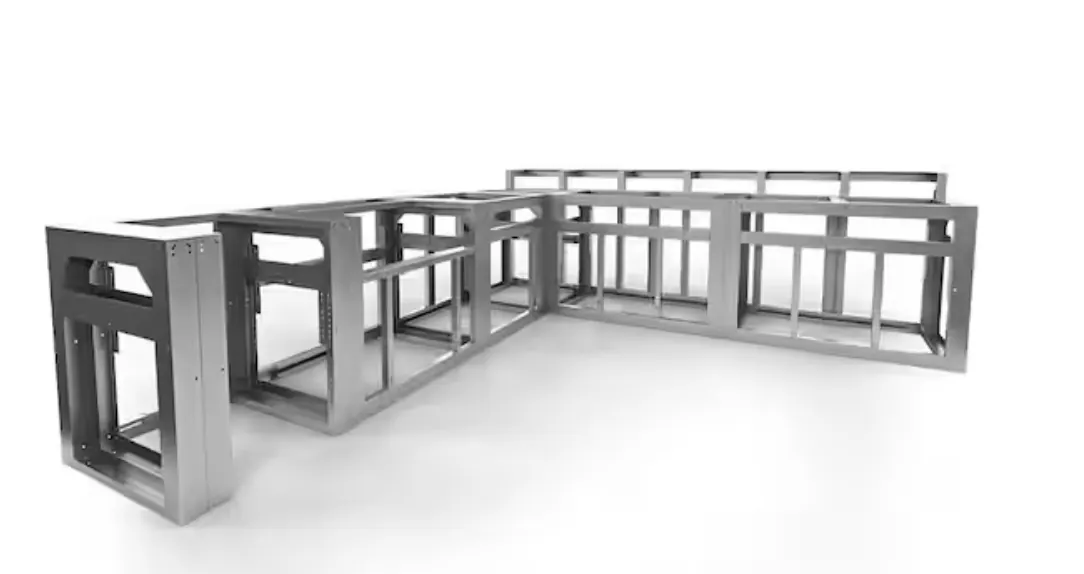
Pre-cut and labelled galvanized studs, tracks and corner posts, with appliance openings framed to your sizes.
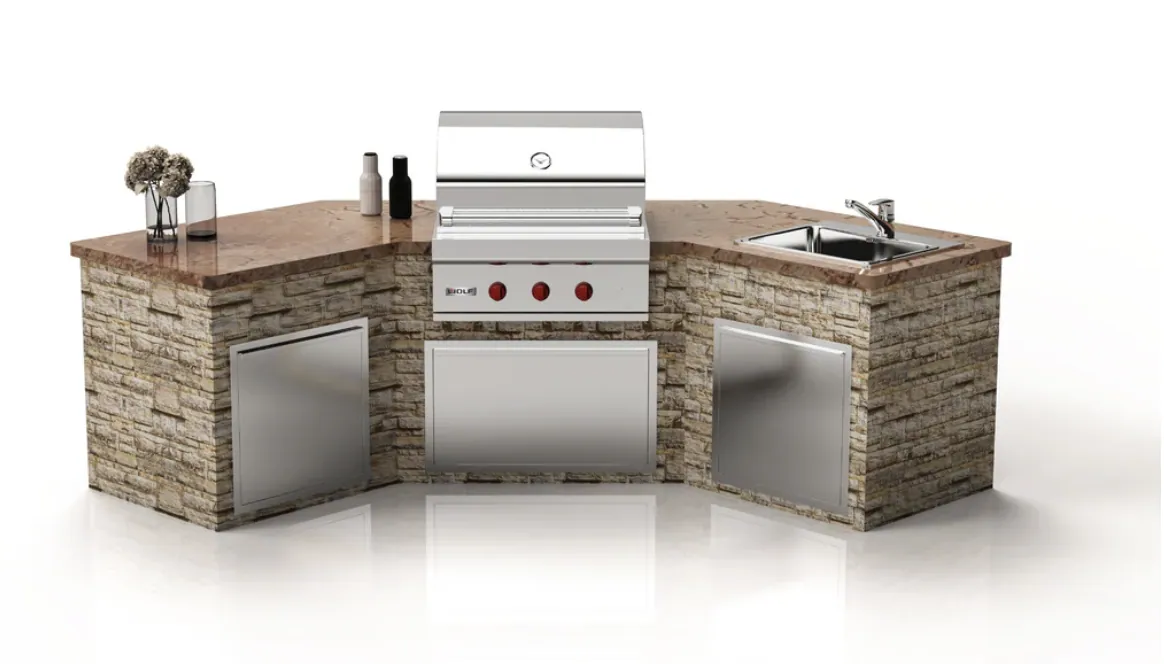
Clad in stone, tile, stucco or panels, with any countertop: granite, concrete or porcelain.
| Island | Cornerstone | Entertainer | |
|---|---|---|---|
| Layout | Straight | L-shape | U-shape |
| Starting size | 6 ft | 8 + 4 ft | 8 + 4 + 4 ft |
| Appliances | 1–2 | 2–4 | 4–6 |
| Corner sections | — | 1 | 2 |
| Galvanized steel | ✓ | ✓ | ✓ |
| Pre-punched for utilities | ✓ | ✓ | ✓ |
| Expandable later | ✓ | ✓ | ✓ |
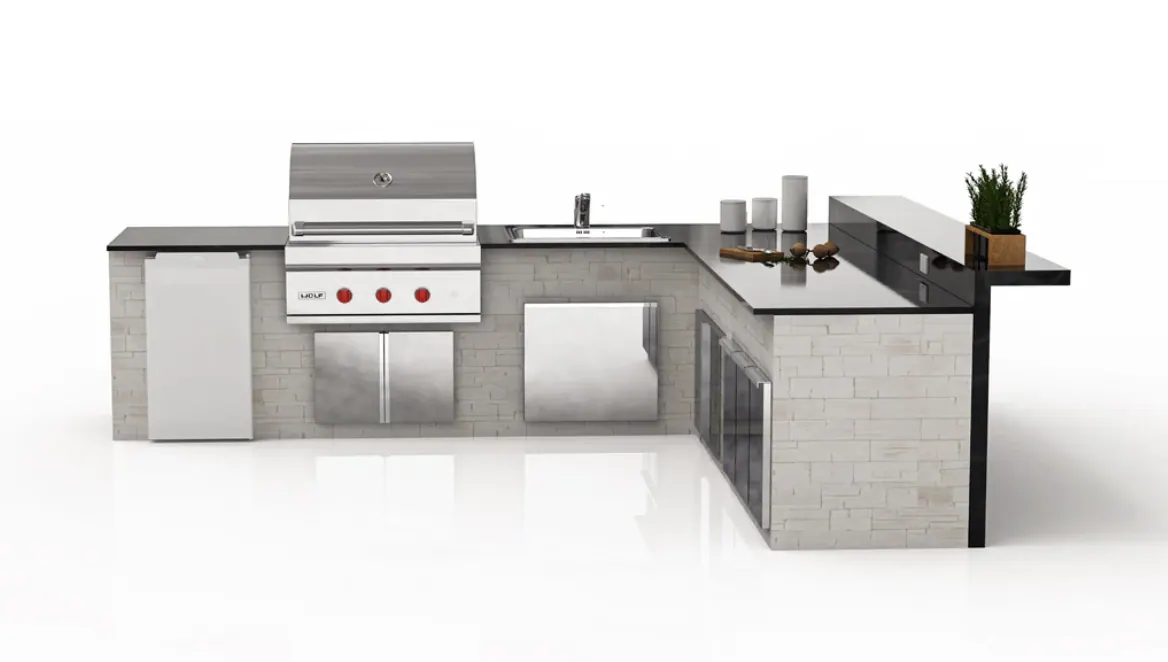
Three standard steel frame sizes to start from. Every one can be customized, so use these as a base or give us your exact dimensions.
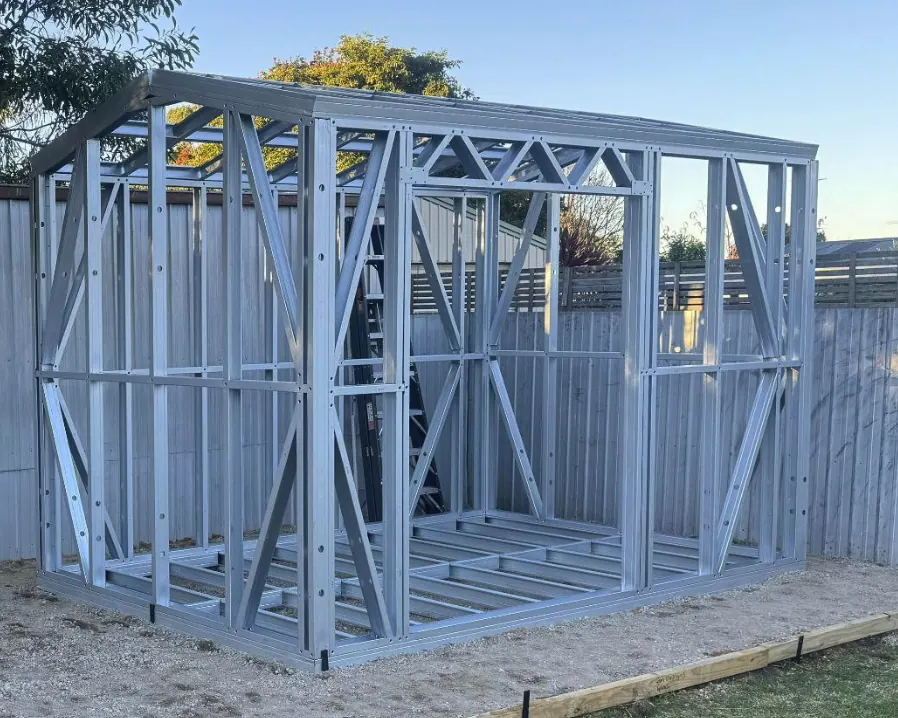
A versatile square footprint for garden storage, a workshop or a home-office pod.
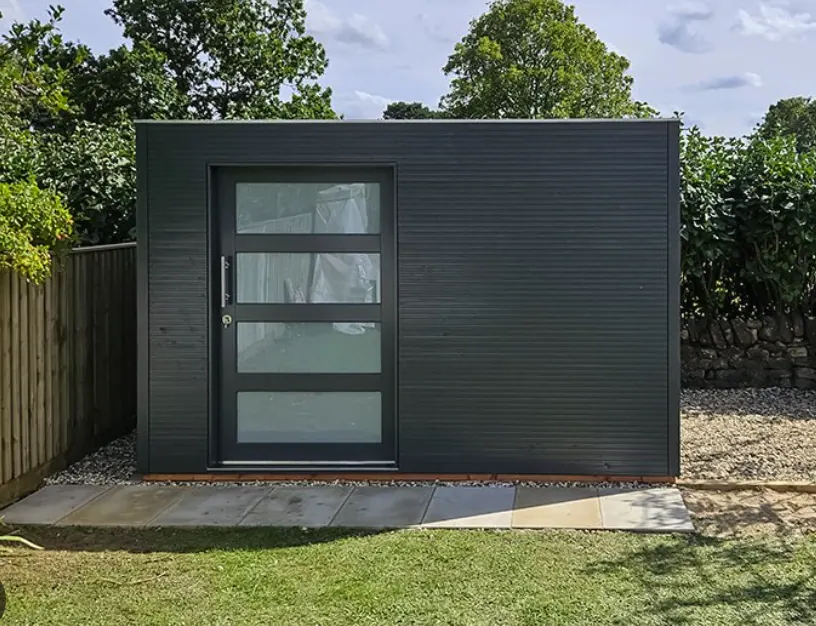
Room for a serious workshop, studio or storage building, with doors and windows on any wall.
A double-garage footprint, wide enough for two vehicles or a large workshop. Includes a roller-door rough opening.
We supply the engineered steel frame, pre-cut, pre-drilled and labelled. You choose the cladding, roofing, doors and windows: timber, metal, composite or fibre-cement, in any colour.
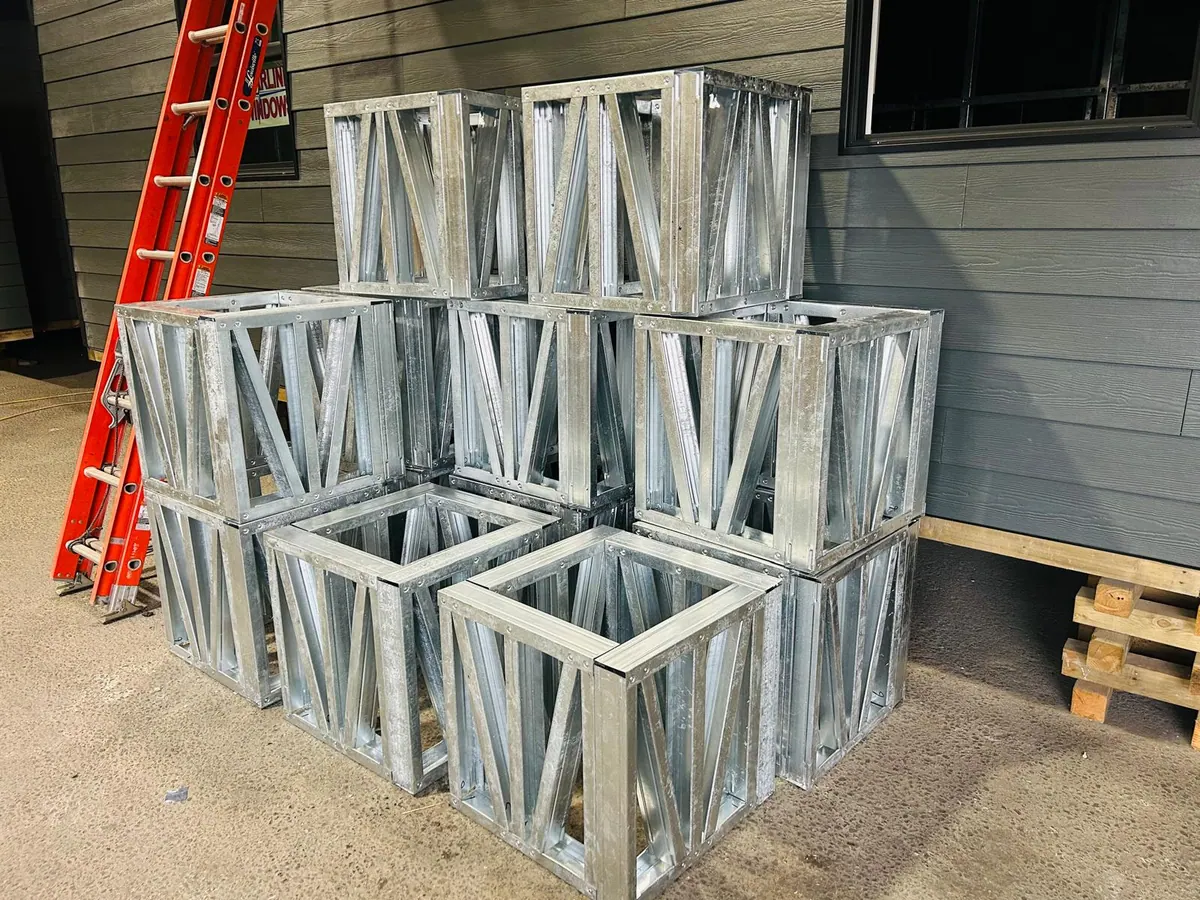 LGSBuilt production · 2026
Stackable steel blocking and cribbing, shelving and racking sized to your loads, and specialty parts made from a drawing, sketch or sample.
Architectural or structural sets, PDF, DWG or IFC. We review the plans, confirm scope and come back with a framing quote and the questions we need answered.