Home / For professionals
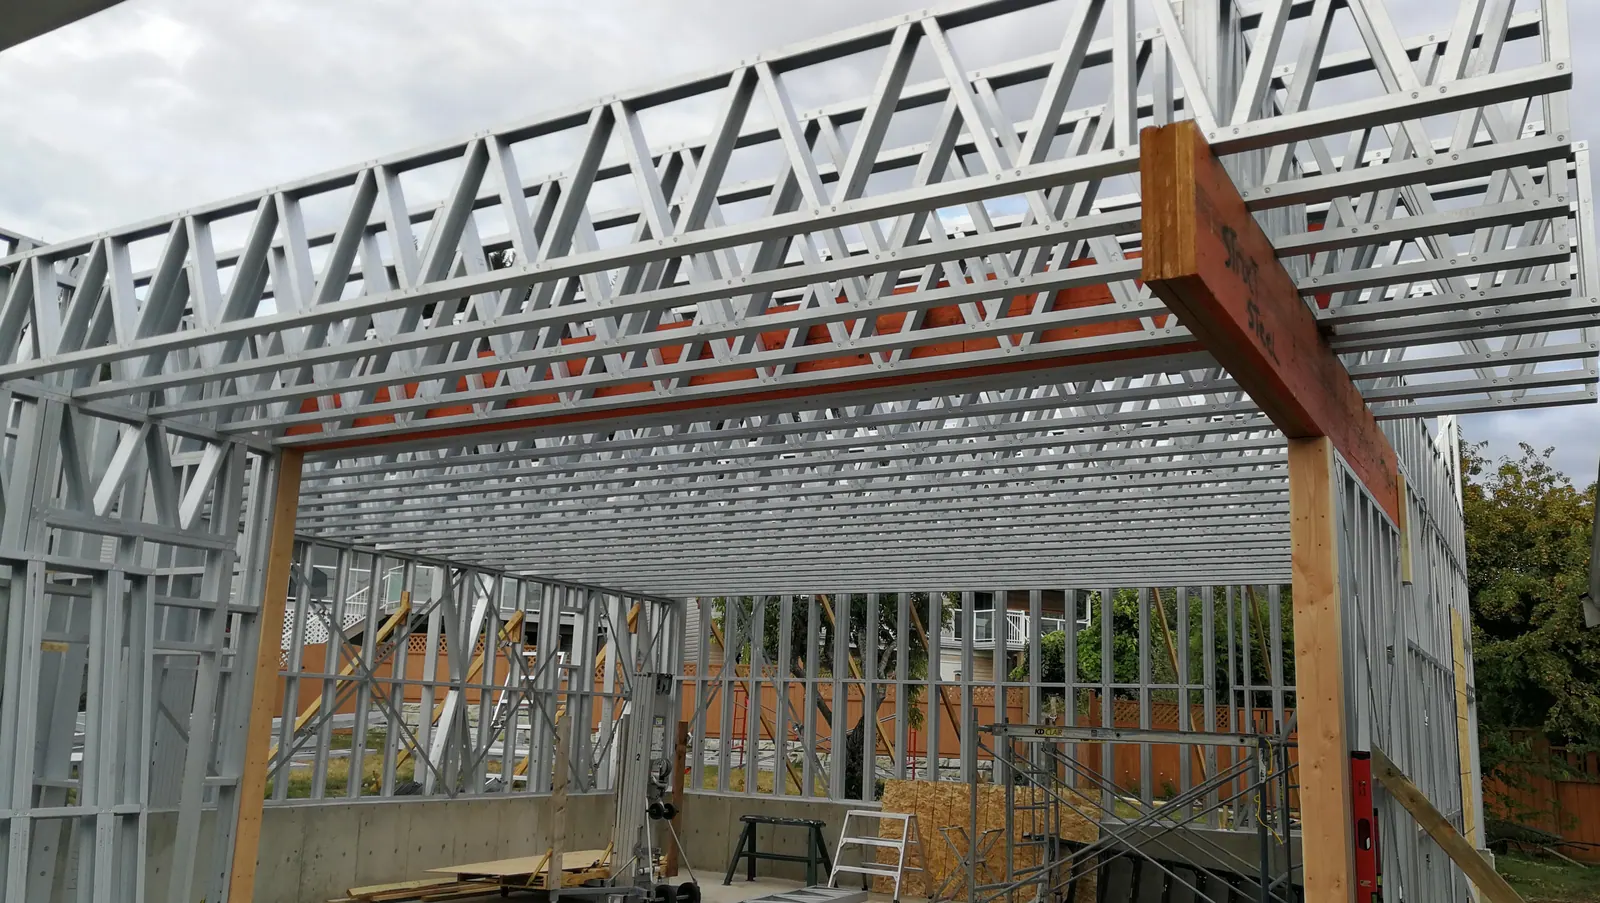
For professionalsA steel framing partner that works from your drawings.
For GCs, developers, architects, engineers and modular builders. Clear scope, a framing model you can review, production you can schedule, and support through erection.
Built around the way you work.
Different roles need different things from a framing supplier. Here's what we focus on for each.
General & framing contractors
A complete, labelled package that lands on schedule and goes together without surprises.
- Written scope & exclusions
- Bundles sequenced to the build
- Assembly drawings for your crew
- Erection support on call
Developers & owners
Predictable structure cost and schedule, from one-off projects to phased, multi-unit programs.
- Budget pricing from early drawings
- Repeat assemblies across units
- Production slots by phase
- One supplier across sites
Architects & engineers
A manufacturer who reads your drawings properly and coordinates framing design with you.
- Early feasibility input
- Framing model for coordination
- RFIs raised, not assumed
- Shop drawings for review
Modular & prefab builders
Steel structure and production capacity, so your line can focus on assembly and finishing.
- Chassis & module framing
- Built to your module standards
- Repeat & overflow capacity
- Packages matched to your line
Send this, and we can quote quickly.
The more of this list you include, the firmer the quote. Missing items? Send what you have. We'll give you budget pricing and tell you exactly what's outstanding.
- DrawingsArchitectural plans, elevations and sections. Structural drawings if available. PDF, DWG, DXF or IFC
- Project locationCivic address or nearest town. It sets design loads and delivery logistics
- Project type & sizeBuilding type, approximate floor area, number of storeys
- Units & phasesFor multi-unit or phased programs: unit count, phasing, repeat plans
- Desired scopeFraming only, panelized, modular structure, custom prefab, or not sure
- Engineering statusEngineer of record and design stage, if engaged
- ScheduleTarget construction start and required delivery date
- Site constraintsAccess, crane or telehandler availability, storage space
A quote you can actually compare.
Every quote spells out what's included, what isn't, and what we need from you.
Scope letter
Systems included, levels, panelization and the drawings the quote is based on.
Inclusions & exclusions
Hardware, engineering coordination, delivery and site support, each listed clearly.
Pricing & lead time
Package price, production lead time and delivery assumptions.
Open questions
RFIs and assumptions to resolve before production.
Next steps
Model review, approvals and production booking.
One contact
A named project contact from quote through delivery.
From quote to erection.
Each project follows the same steps.
Plan review
Drawings reviewed, scope proposed, questions raised.
Quote & award
Scoped quote, approvals and deposit to book production.
Model & coordinate
Framing model built and coordinated with the design team for sign-off.
Produce & ship
Manufactured, labelled, bundled and delivered to schedule.
Support
Assembly drawings and support for your crew during erection.
Same assembly, unit after unit.
For multi-unit and phased projects, we standardize the framing across units and phases. Approved assemblies run again without re-modelling, and production is booked by phase so each delivery lands when the site is ready.
Discuss a program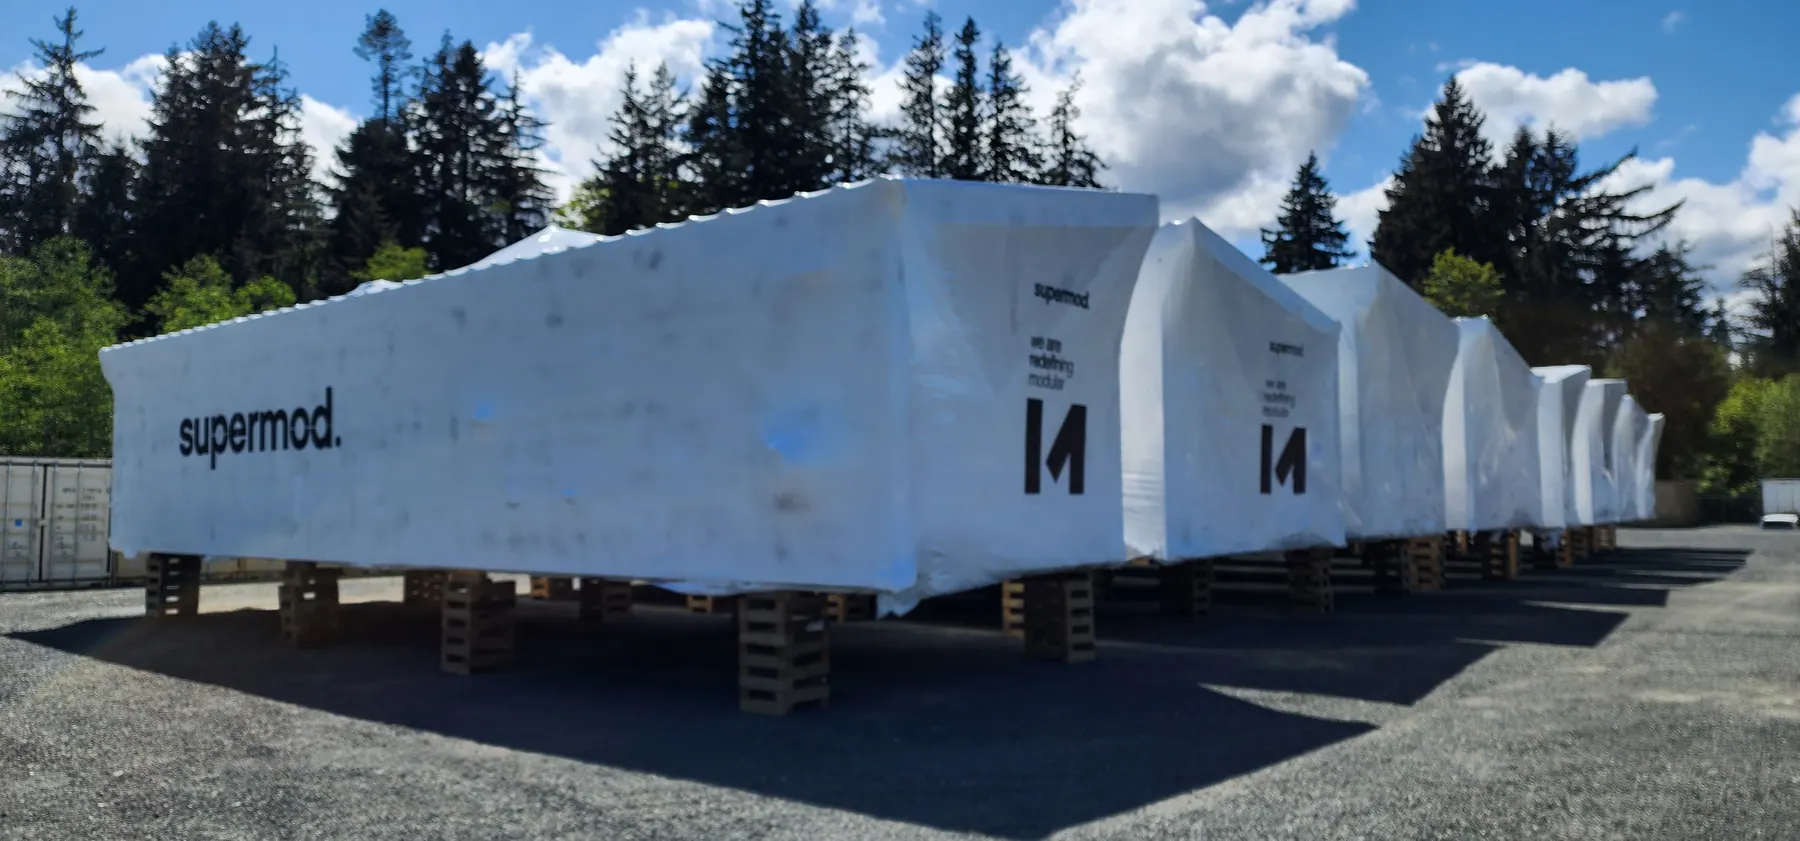 Team experience · repeat units
Have drawings? Send them to us.
Architectural or structural sets, PDF, DWG or IFC. We review the plans, confirm scope and come back with a framing quote and the questions we need answered.