Home / Capabilities / Panelized systems
CAP-02 · Panelized systemsPanels built in the shop. Stood up on site.
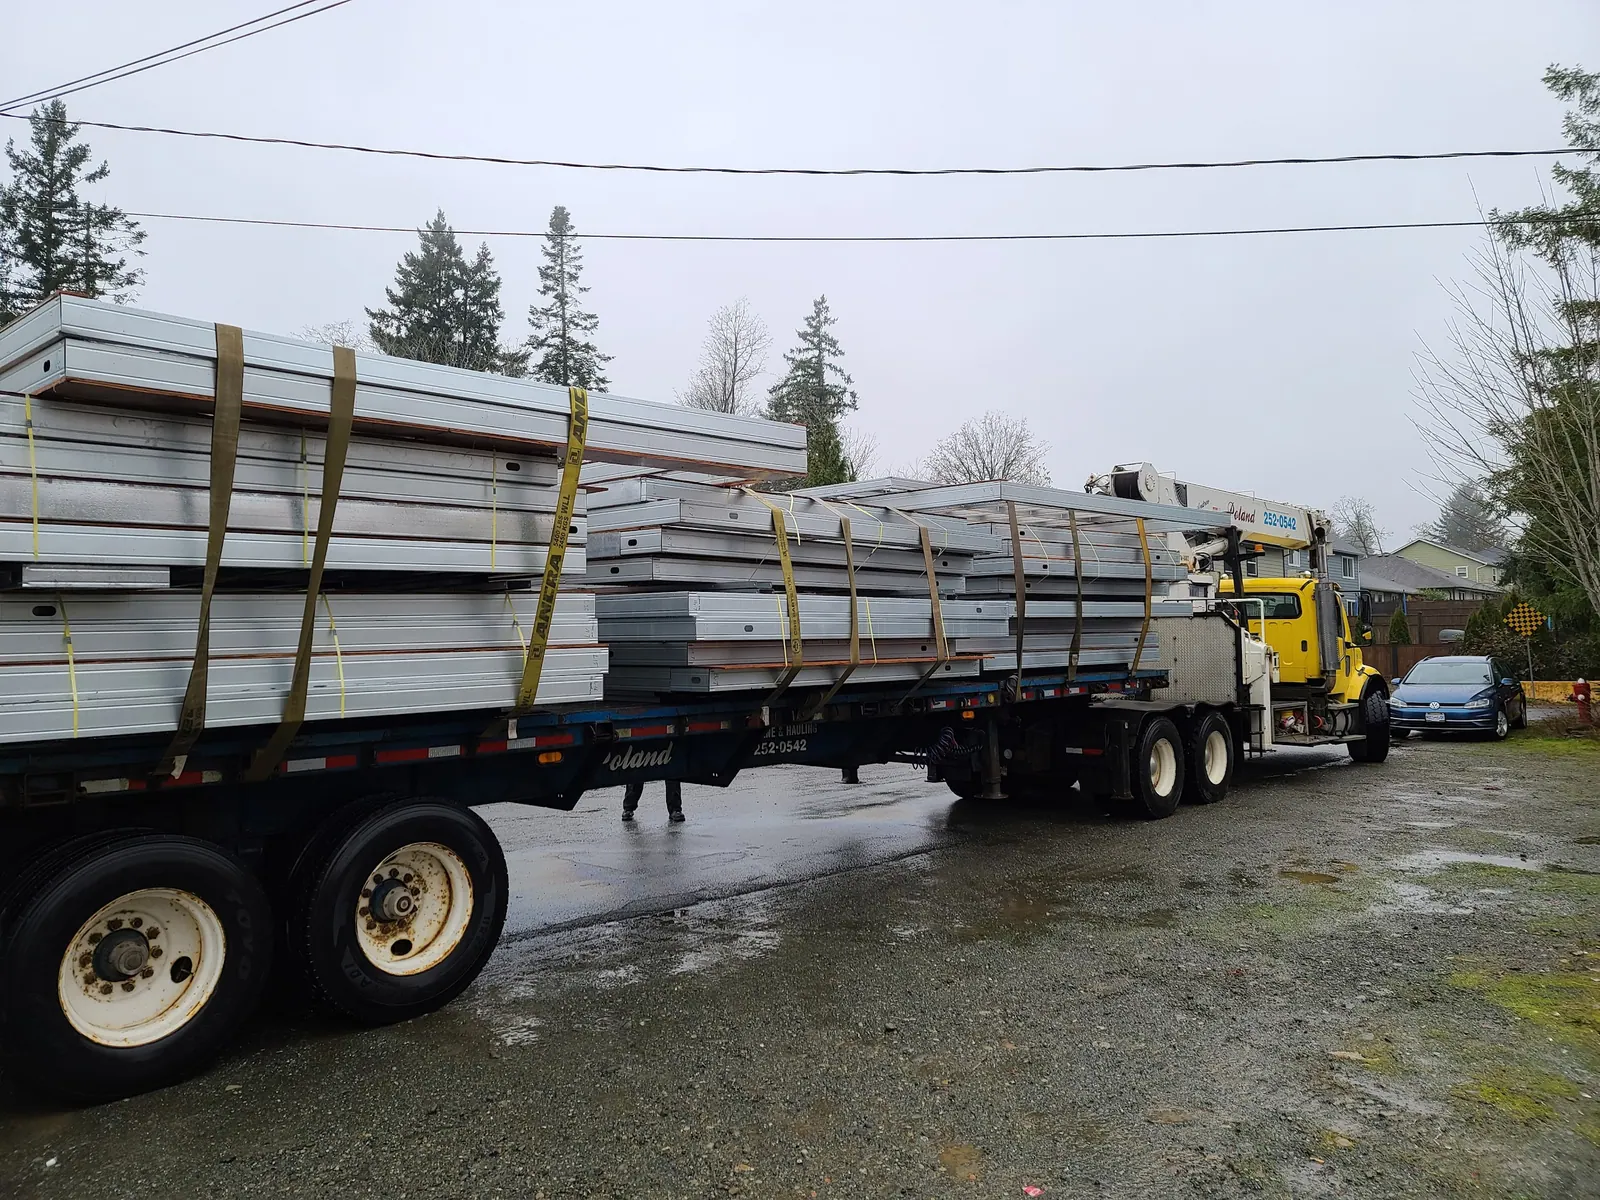
Wall, floor and roof panels assembled under cover from your drawings, then sequenced, labelled and delivered ready to set. Your crew sets panels instead of stick-framing on site.
What we panelize.
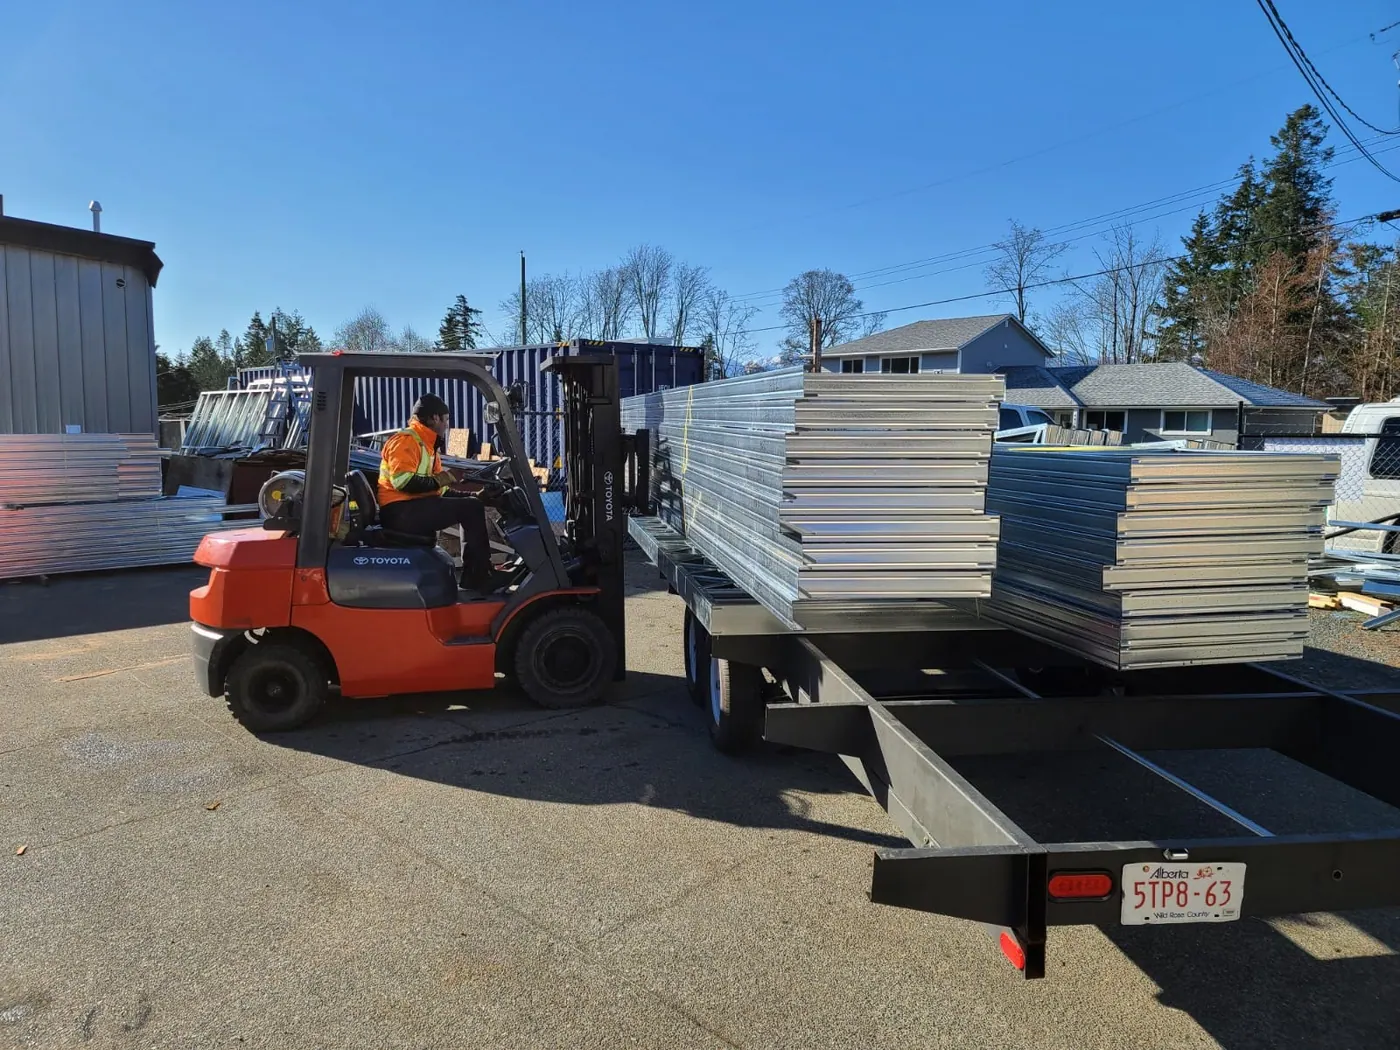
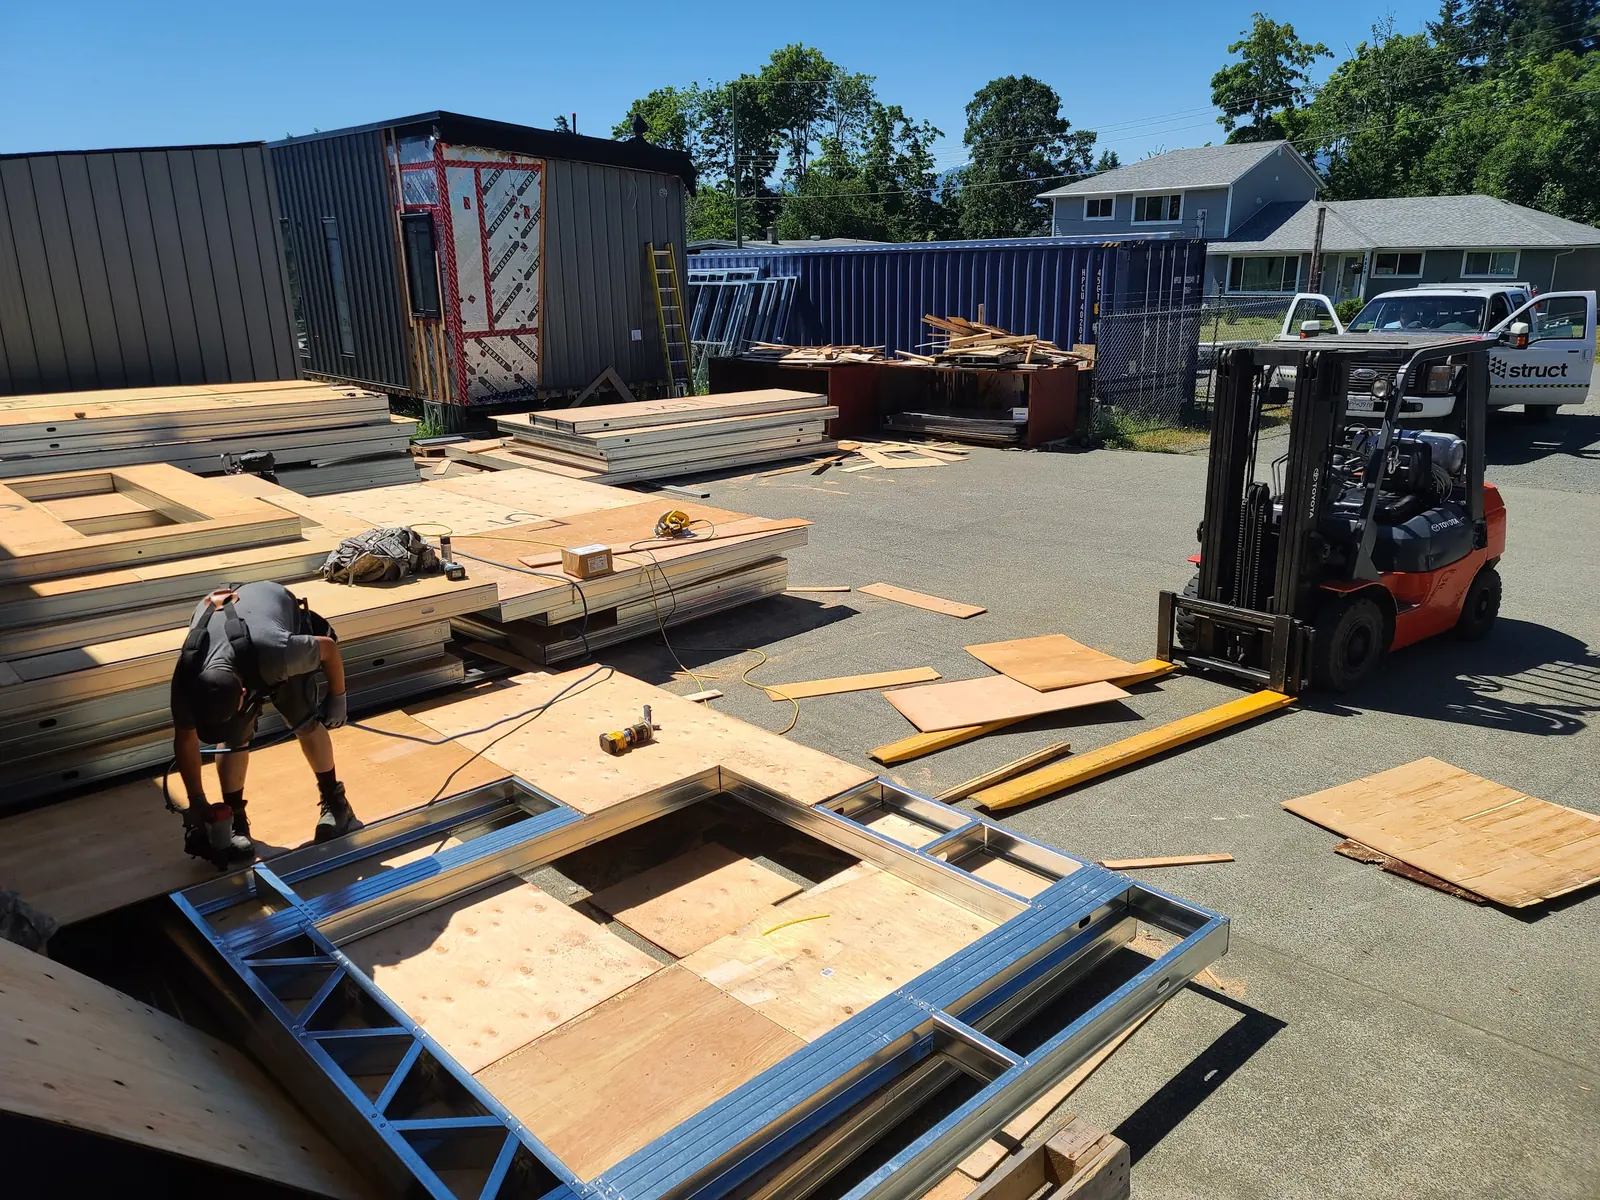
Each panel is built square on a jig, checked, given an ID and staged for shipping in install order.
Wall panels
Exterior and interior walls with openings, headers and bracing framed in. Sheathing can be added where specified.
- Load-bearing & partition
- Openings framed in
- Optional sheathing
Floor cassettes
Joist panels with rim and blocking, sized for transport and crane picks, for fast, flat floor installation.
- Joists, rim & blocking
- Pre-punched service runs
- Lift-ready sizing
Roof panels & truss sets
Pre-assembled trusses and roof panels to close the building in quickly.
- Assembled trusses
- Roof panel sections
- Bracing sets
Move the work off site.
Panelizing moves framing labour into a controlled shop, where it's consistent, protected from weather and independent of site conditions.
Shorter time on site
Framing becomes setting panels, so the building closes in sooner.
Less exposure to weather
Assembly happens indoors, and the site only needs a dry window for erection.
Consistent quality
Jig-built panels are square and repeatable, unit after unit.
Smaller site crews
Useful on remote, tight or labour-constrained sites.
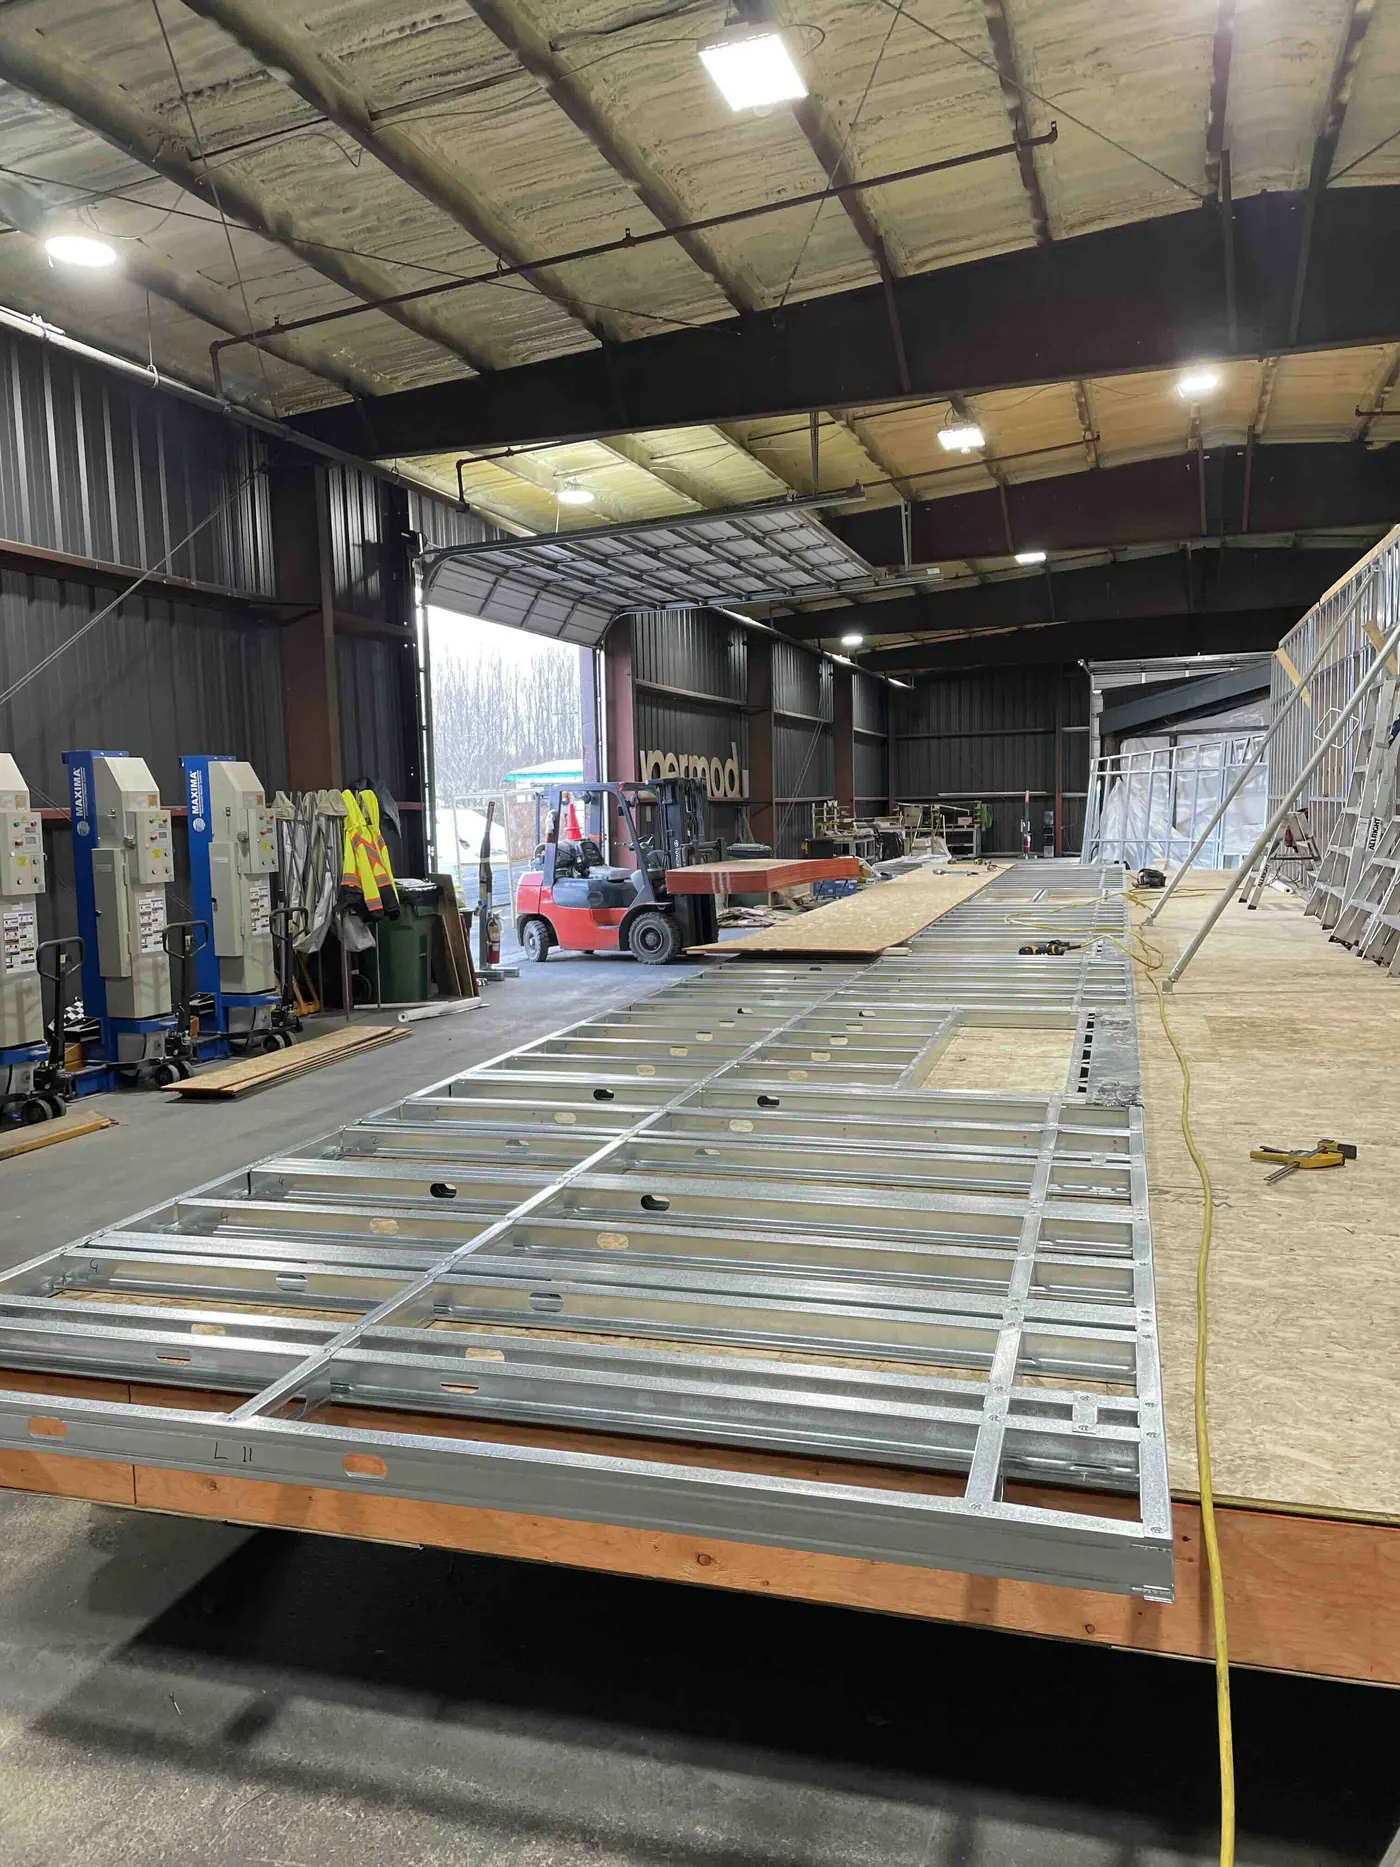 FC-03 · floor cassette
Panelized or loose framing?
Both use the same steel and the same model. The difference is where assembly happens.
Speed and predictability matter most
- The site has a short weather window
- The project repeats units or floor plates
- Skilled framing labour is scarce or expensive
- A crane or telehandler is available on site
- The site is remote and crew time is costly
Flexibility and transport matter most
- Access is too tight for panel deliveries or lifts
- The design is one-off with many site variables
- Your crew already frames with steel
- You want to keep more labour in house
- Lowest material freight cost is the priority
Not sure? Select "Not sure" on the quote form. We'll price the options that suit your site.
Sequenced to the way you build.
Panels load in reverse install order, carry IDs that match the erection drawings, and come with lift and bracing guidance.
Have drawings? Send them to us.
Architectural or structural sets, PDF, DWG or IFC. We review the plans, confirm scope and come back with a framing quote and the questions we need answered.