Home / Capabilities / Framing packages
CAP-01 · Complete framing packagesThe whole structure, in one package.
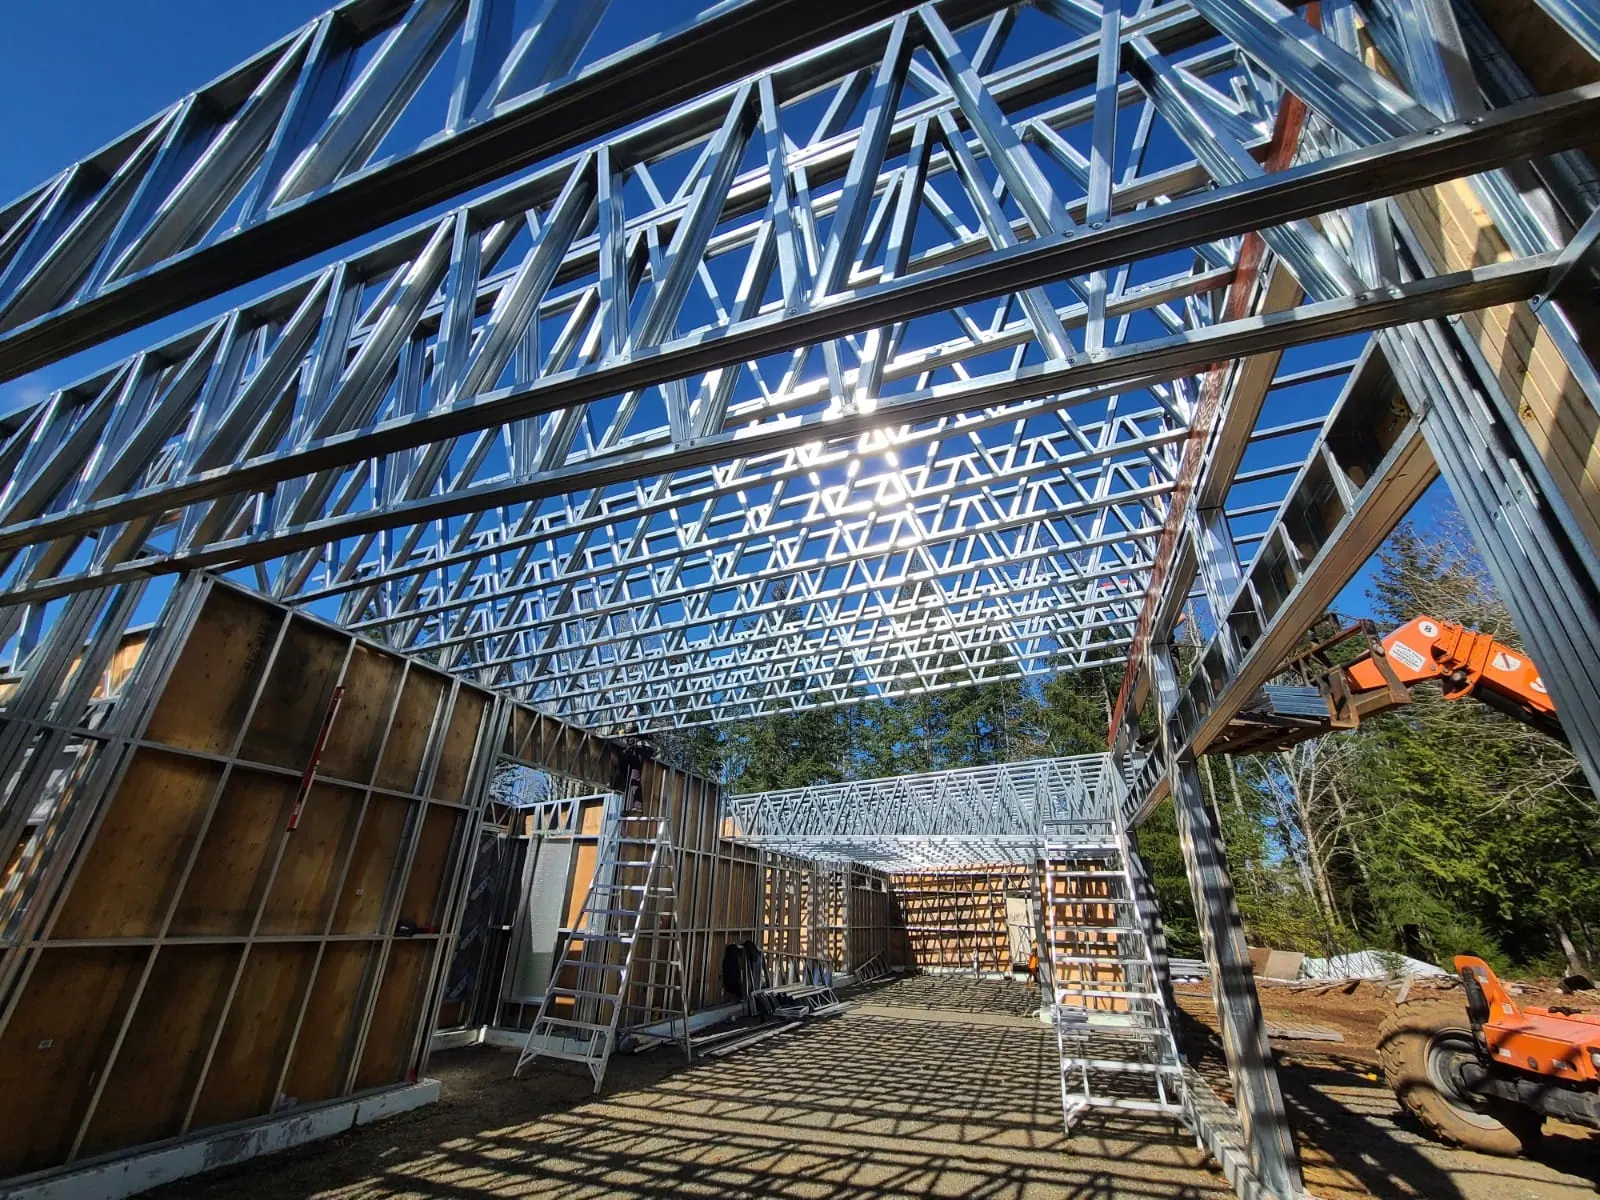
Walls, floors, roofs, joists and trusses manufactured as one coordinated package from your drawings. Every member is cut to length, punched and labelled, ready for your crew to assemble.
Everything the structure needs.
Order the full package or only the systems you need. Steel floors and roofs over conventional walls are common.
Wall framing
Load-bearing and non-load-bearing walls, with openings, headers and bracing to the drawings.
- Studs & tracks
- Headers & jambs
- Strapping & bracing
Floor systems
Joists, rim track and blocking for suspended floors and decks, with service penetrations pre-punched.
- Joists & rim track
- Blocking & bridging
- Cantilevers & openings
Roof trusses & rafters
Steel trusses and rafter systems for pitched, flat and large-span roofs, assembled or supplied as kits.
- Trusses (assembled)
- Rafters & ceiling joists
- Girder & hip sets
Joists & beams
Built-up beams and long-span joists for open floor plans and mezzanines.
- Built-up box & back-to-back
- Long-span joists
Connections & fasteners
Clips, angles, hold-downs and fasteners specified for the package, listed in the bundle schedule.
- Clips & connectors
- Fastener schedule
Model & drawings
A framing model for review, plus assembly drawings, cut lists and bundle lists that match the labels.
- Framing model review
- Assembly drawings
- Bundle schedule
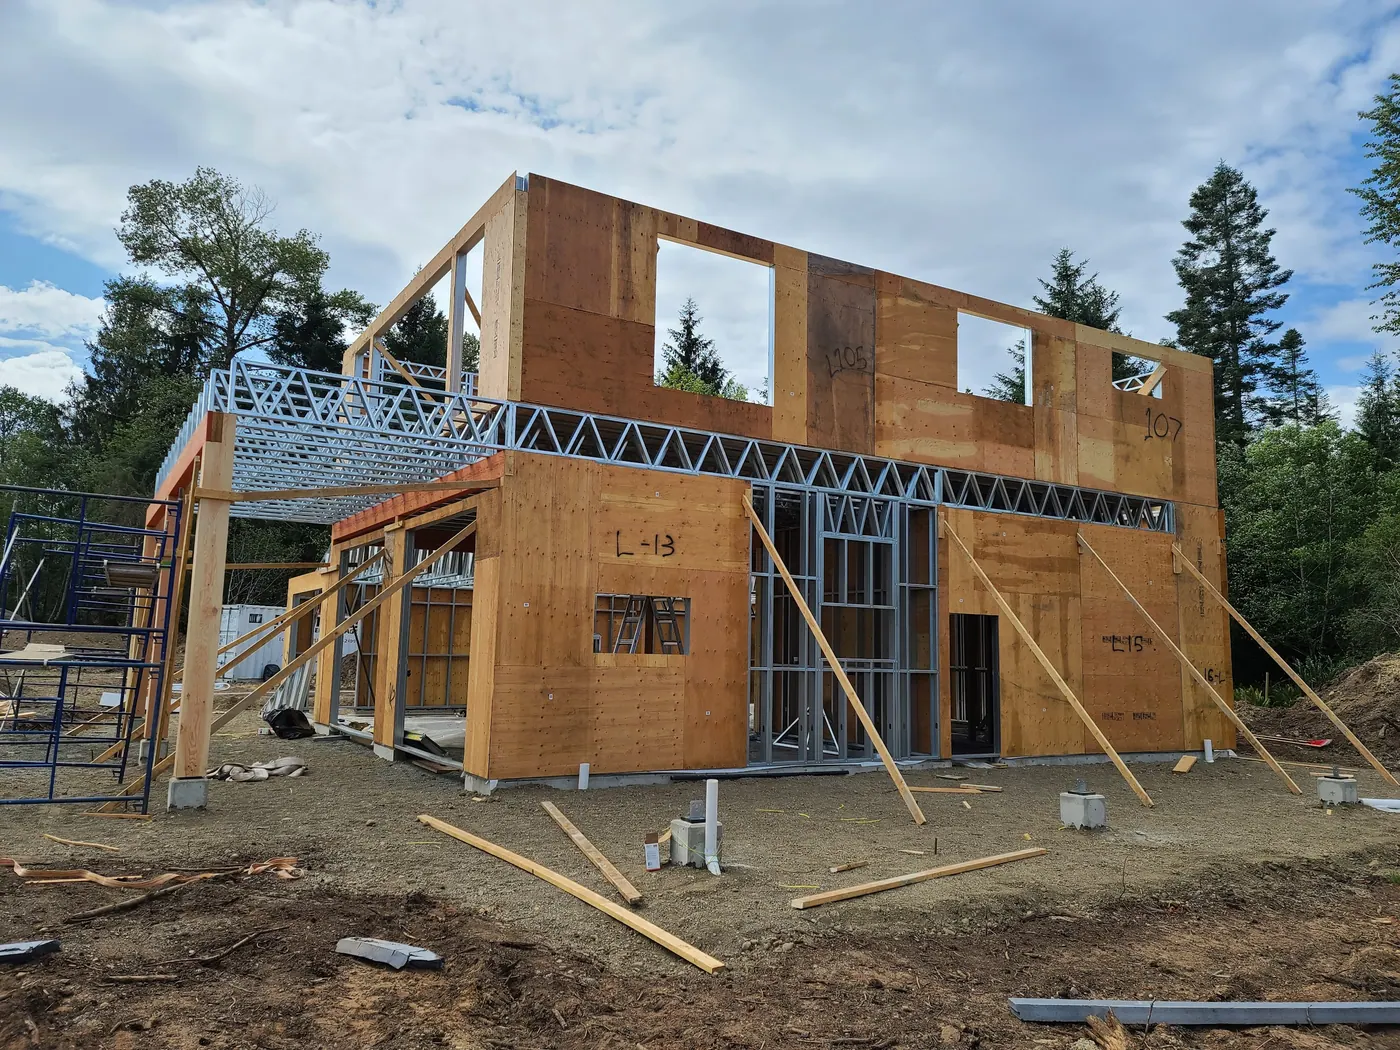 Hybrid · steel floor + roof, timber sheathing
Steel where it adds the most.
You don't have to switch the whole building to steel. Many of our team's projects combine steel floors, roofs or long spans with conventional walls and sheathing, using steel where straightness, span and consistency matter most.
- Steel floor systems over timber or concreteFlat, quiet floors with pre-punched service runs
- Steel roof trusses on any wall systemLarge clear spans without heavy timber
- Full steel structureWalls, floors and roof from one package
Labelled, bundled, in install order.
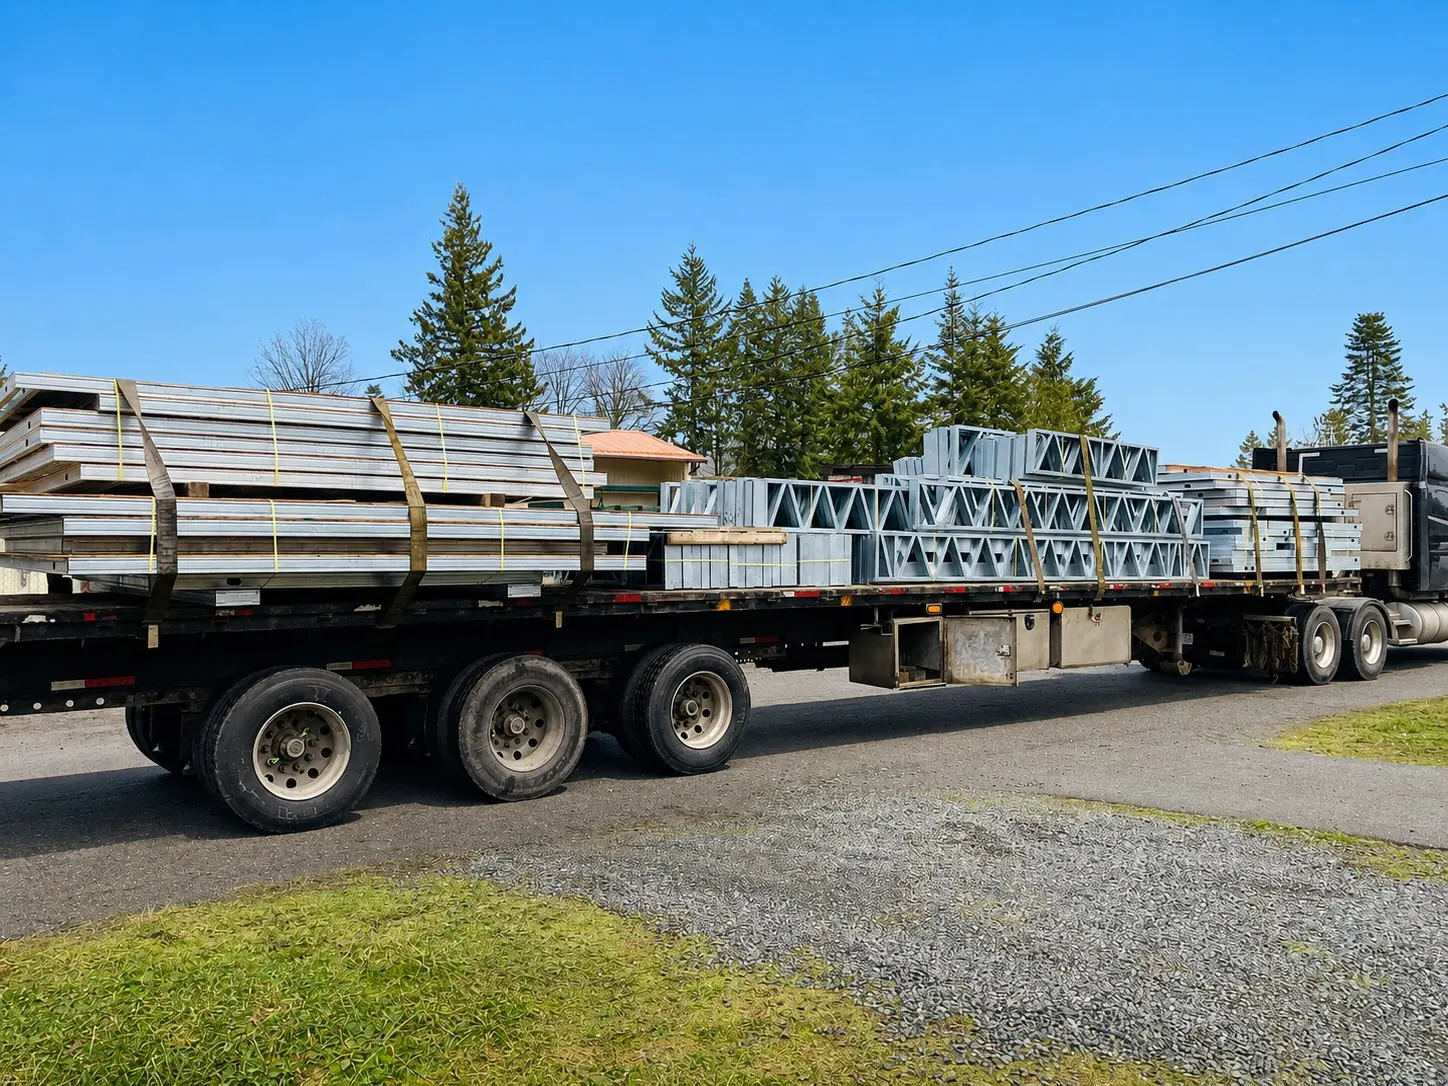
Packages arrive organized so your crew spends time building, not sorting.
Labelled members
Every piece carries its wall, truss or joist ID matching the assembly drawings.
Bundled by area
Bundles are grouped by level and wall line so material lands near where it's used.
Pre-punched for services
Service holes are punched in the factory, so trades don't need to cut on site.
Assembly drawings
Wall elevations, truss layouts and a fastener schedule ship with the package.
What to send us.
A complete set gets a firm quote. A partial set gets budget pricing and a list of what we still need.
Upload drawings- Architectural drawingsPlans, elevations and sections, PDF or DWG
- Structural drawings, if availableOr the engineer of record's contact for coordination
- Project locationSets design loads and delivery logistics
- Systems in scopeWalls, floors, roof, or all three
- Target delivery dateSo we can confirm a production slot
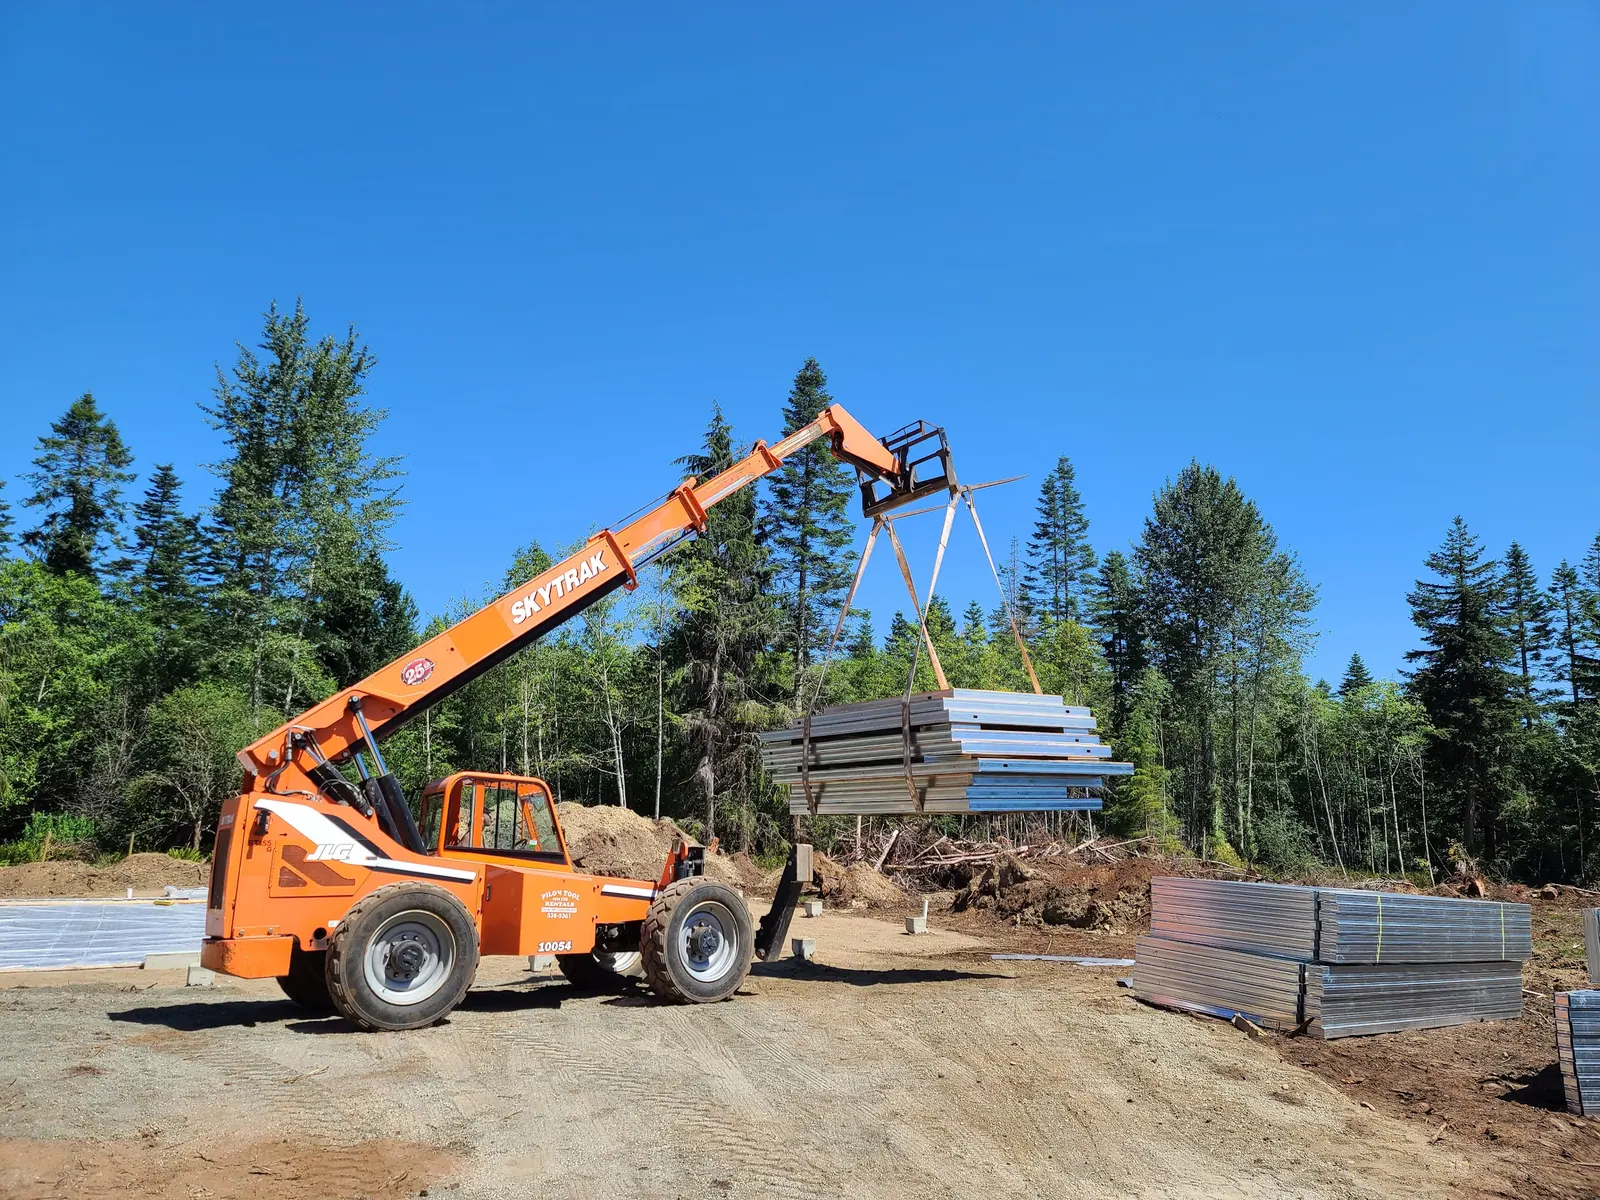
- Site access notesTruck access, crane or telehandler availability
Have drawings? Send them to us.
Architectural or structural sets, PDF, DWG or IFC. We review the plans, confirm scope and come back with a framing quote and the questions we need answered.